Pipe ovality: the formula, a worked example, the limits the codes use, and how to measure it in the shop
Updated on 19 September 2026
Ovality, or out-of-roundness, is how far a pipe or a rolled shell is from a true circle: the difference between its largest and smallest diameter, expressed as a percentage of the diameter. It shows up after rolling, after bending, and after welding a seam that pulled. This page gives the formula, the two definitions you will meet in specifications, a worked example, the limits the piping codes use, and the way to measure it with a tape and a caliper.
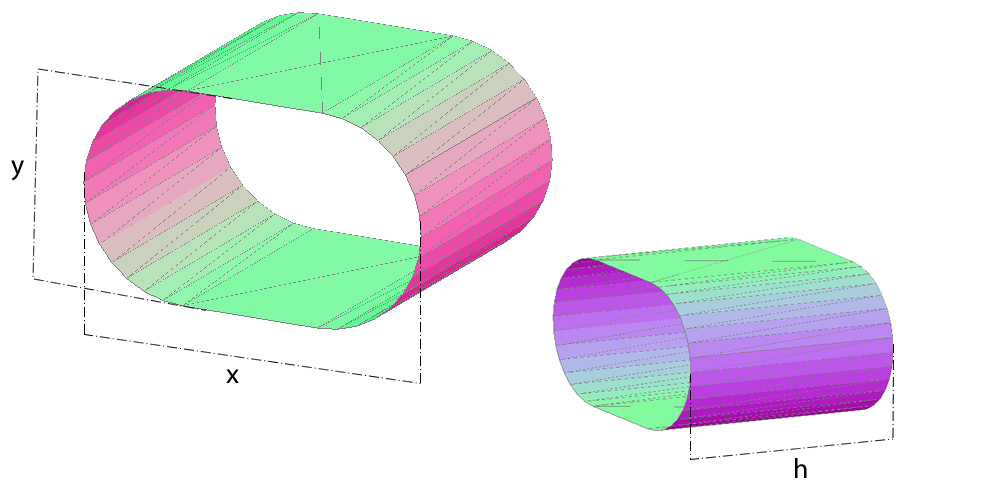
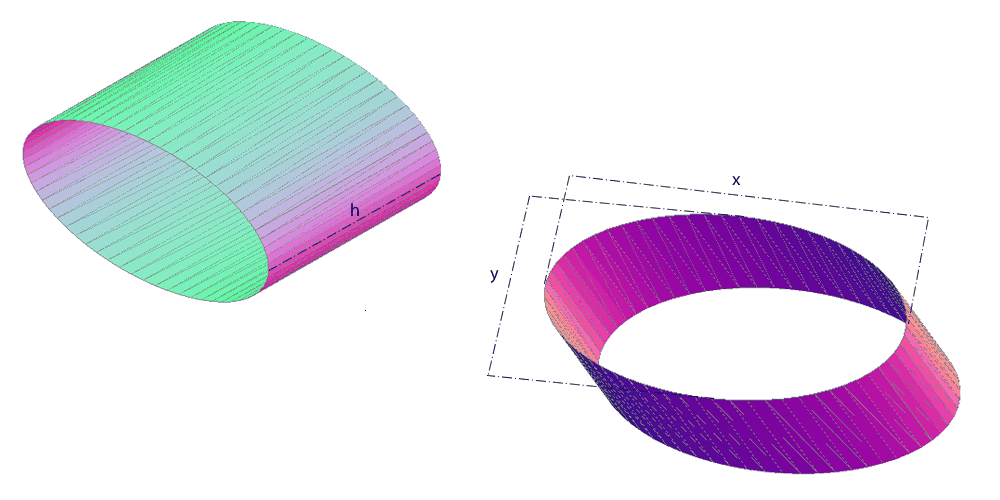
It is not the same thing as an oval tube: an Oval Tube is designed with flat sides and semicircular ends, and an Elliptical Tube is designed as an ellipse. Ovality is the unwanted version of that shape in a part that was meant to be round.
The formula
- Ovality, percent of nominal diameter
ovality (%) = (Dmax − Dmin) / Dnom × 100The definition used by the pipe standards (API 5L and ISO 3183 state out-of-roundness against the specified outside diameter) and by ASME B31.3 for the flattening of bends. Dmax and Dmin are the largest and smallest outside diameters measured in the same cross-section; Dnom is the specified outside diameter.
- Ovality, percent of mean diameter
ovality (%) = (Dmax − Dmin) / ((Dmax + Dmin) / 2) × 100The other definition you will find, mostly in inspection procedures and in the fittings trade. It uses the measured mean diameter instead of the nominal one. On a pipe within tolerance the two give nearly the same figure; check which one your specification names before comparing to a limit.
- Out-of-roundness, in millimetres
out-of-roundness = Dmax − DminSome specifications state the limit in millimetres rather than percent. It is the same measurement without the division.
Worked example
A rolled shell specified at 610 mm outside diameter (24 in). Measured in one cross-section with a large caliper, the largest diameter is 613.0 mm and the smallest 606.5 mm.
- Out-of-roundness: 613.0 − 606.5 = 6.5 mm.
- Ovality on the nominal diameter: 6.5 / 610 × 100 = 1.07%.
- Ovality on the mean diameter: mean = (613.0 + 606.5) / 2 = 609.75 mm; 6.5 / 609.75 × 100 = 1.07%.
- On a shell that will be welded to a flange or to another shell, 6.5 mm of out-of-roundness is 3.25 mm of mismatch per side if the two are centred on each other, which is more than most welding procedures allow without rerounding.
The limits the codes use
There is no single limit: it depends on what the part is for. The figures below are the ones most often cited; the specification of the job rules over all of them.
| Where | Limit | Note |
|---|---|---|
| Pipe bends, ASME B31.3 (process piping) | flattening ≤ 8% of Dnom for internal pressure, ≤ 3% for external pressure | flattening = (Dmax − Dmin) / Dnom, measured on the bend |
| Line pipe, API 5L / ISO 3183 | out-of-roundness stated in the standard by diameter and wall, typically around 1% to 2% of D for welded pipe, tighter at the pipe ends | check the table for the size; the ends are limited separately because they are what gets welded |
| Pressure vessel shells, ASME VIII Div. 1 (UG-80) | (Dmax − Dmin) ≤ 1% of Dnom for internal pressure | external-pressure shells have a stricter, chart-based limit |
| Ductwork and chimneys | usually only what the flange or the next course will accept | reround before fitting rather than force the seam |
Quote the code edition you work to. These limits have not changed in years, but the wording moves between editions, and the buyer's specification may be tighter.
How to measure it
- Measure the outside diameter in one cross-section at four angles, 45° apart, with a large caliper or a pi tape plus a diameter gauge. Do not measure at the seam: the weld bead adds to the reading.
- Take the largest and the smallest reading as Dmax and Dmin. If the pipe was bent, measure at the middle of the bend, where flattening is greatest.
- Apply the formula the specification names, nominal or mean diameter, and compare to the limit.
- Out of limit on a rolled shell: put it back in the rolls and reround, or use a hydraulic spreader inside the shell before tack welding to the next part. On a bend, ovality cannot be corrected without heat; if it is over the limit, the bend is rejected.
Why a rolled shell comes out oval
- The flat ends. A plate rolled in a three-roll machine keeps a flat strip at each end, the width of the roll spacing; unless the ends are pre-bent, the shell is a circle with two flats and reads oval across the seam.
- Springback. Thin plate springs back more; the shell relaxes to a larger radius near the ends of the roll than in the middle.
- The seam weld. Shrinkage pulls the seam in and flattens the shell around it.
- Its own weight. A large-diameter, thin shell sags into an oval when stored on its side; measure it standing, or on rollers.
None of this is a calculation error. The flat pattern of a cylinder is a rectangle of π × (D − t) by H whatever the rolls do afterwards; ovality is what the shop adds. Getting the plate length right on the neutral axis is what keeps the seam from being the first cause.
Frequently asked questions
- What is the formula for pipe ovality?
- Ovality (%) = (Dmax − Dmin) / Dnom × 100, with Dmax and Dmin the largest and smallest outside diameters in one cross-section and Dnom the specified diameter. Some specifications divide by the mean measured diameter instead; on pipe within tolerance the difference is negligible.
- What ovality is acceptable?
- It depends on the code: ASME B31.3 allows 8% flattening on bends under internal pressure and 3% under external pressure; ASME VIII Div. 1 limits pressure-vessel shells to 1% out-of-roundness; line pipe standards state around 1% to 2% for the body and less at the ends. The job specification rules.
- Is ovality the same as out-of-roundness?
- Out-of-roundness is the difference Dmax − Dmin in millimetres; ovality is the same difference expressed as a percentage of the diameter. Standards use both words, and some use them for the same thing.
- How do I correct an oval rolled shell?
- Back in the rolls, with the seam welded and ground, or with a hydraulic spreader inside the shell before it is tacked to the next part. Pre-bending the plate ends before rolling avoids most of it.
- Does the flat pattern change if the shell will be a bit oval?
- No. The plate length is the perimeter on the neutral axis, π × (D − t), and the perimeter of a slightly oval shell is the same as that of the circle it was meant to be. Ovality changes the shape, not the length of plate.
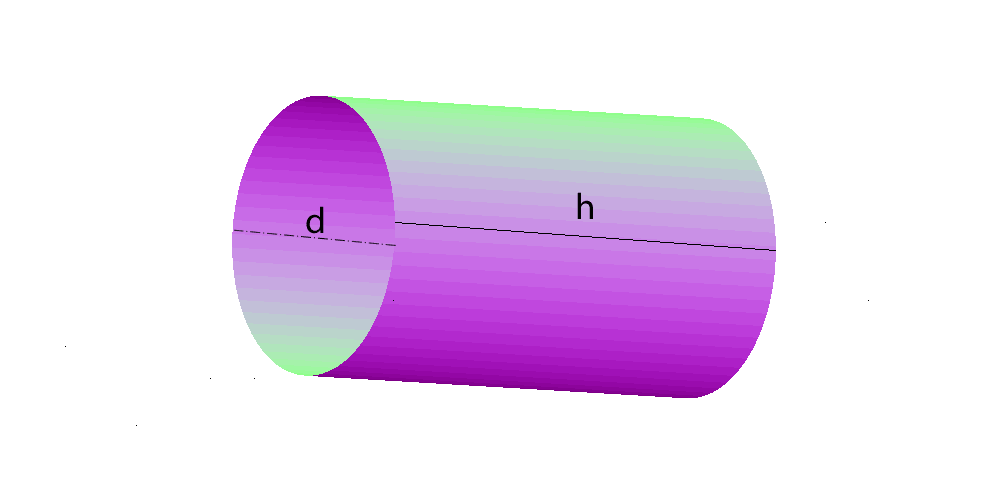
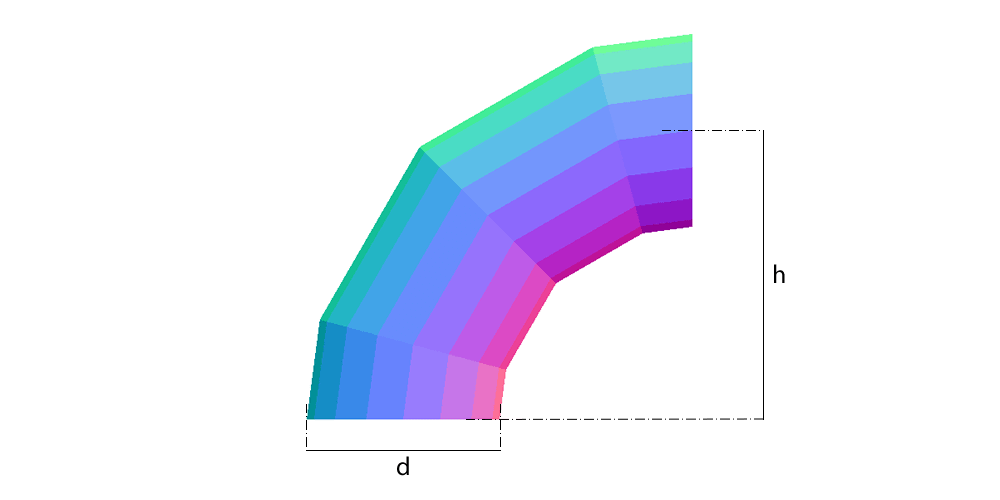
Parts in this guide
Other guides
- How to develop a cone (frustum) in sheet metal: formula, sector radii and angle, step by step
- Lobster back bend (segmented 90° elbow): gore angles, cut heights and how many plates
- Pipe saddle development: how to lay out a pipe-to-pipe branch (tee) at 90 and 45 degrees
- Square to round transition: development by triangulation, step by step
- The neutral axis of plate: why every development uses D − t, and the bend deduction
- Sheet metal glossary: the terms of marking out and pattern development in plate fabrication
- How we check the Planichapa calculations, and who is behind them
- How to lay out a mitre-cut pipe: paper template, sine wave and ordinate table
- Plate 'n' Sheet alternative: Planichapa develops sheet metal parts in the browser, with the price on the page
- Steel plate weight per m², gauges and stock plate sizes: weight table and formula
- Sheet metal pattern development software: how to choose, and what changes between a desktop program, a phone app and an online calculator
- Eccentric and concentric reducers: which one to use and how each one develops on plate