The neutral axis of plate: why every development uses D − t, and the bend deduction
Updated on 17 September 2026
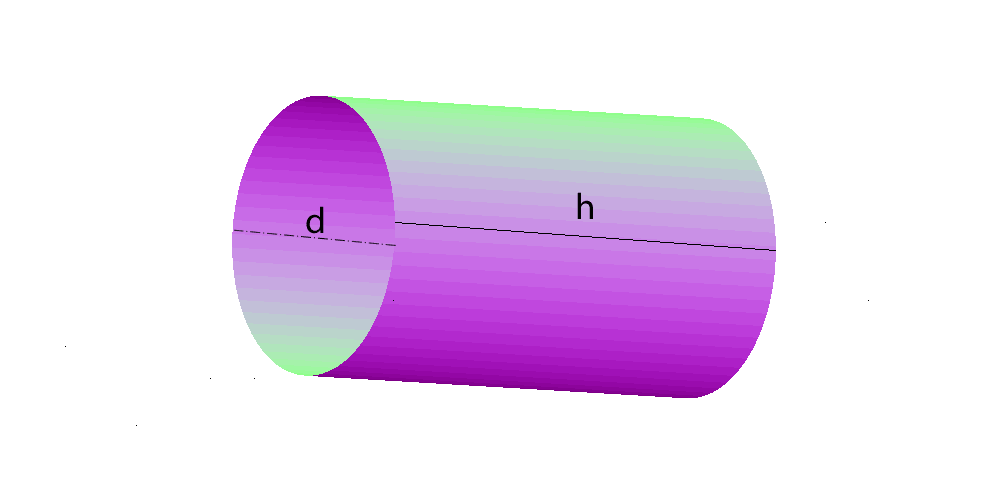
Every formed plate has a surface that neither stretches nor compresses: the neutral axis. On the rolls it sits at mid-thickness, and it is there that the length of the flat plate equals the length of the finished part. That is why a rolled shell develops as π × (D − t) and not π × D, and it is the most common mistake of anyone learning to mark out.
This guide explains the rule, shows what it is worth in numbers, what changes on a cone, and the case where the neutral axis leaves the middle: the press-brake bend with a small radius.
What happens to the plate on the rolls
When the plate turns, the outer face stretches and the inner face compresses. Between the two there is a surface that keeps its length: on the rolls, with a radius many times the thickness, it sits in the middle, t/2 from each face. The circumference of the finished part measured on that surface equals the length of the flat plate; measured on the outer face, it is π × t longer.
The arithmetic, then, is always on the mean line. Outside diameter D and thickness t give the mean diameter D − t; inside diameter Di gives Di + t. What never serves is the diameter you measured, uncorrected.
How much is left over when you use the outside diameter
- Rolled shell length
L = π × (D − t)The difference from π × D is π × t, whatever the diameter: only the thickness counts.
| Shell | π × D | π × (D − t) | Excess at the seam |
|---|---|---|---|
| 300 mm in 3 mm plate | 942.5 mm | 933.1 mm | 9.4 mm |
| 800 mm in 10 mm plate | 2513.3 mm | 2481.9 mm | 31.4 mm |
| 1500 mm in 12.7 mm plate | 4712.4 mm | 4672.5 mm | 39.9 mm |
| 2000 mm in 25 mm plate | 6283.2 mm | 6204.6 mm | 78.5 mm |
Nine millimetres is enough for the seam to overlap on a 300 mm shell. In thick plate the excess passes five centimetres, and the part comes out oval trying to take up the surplus. The same holds for every gore of a segmented bend and for the branch of a pipe branch.
On a cone the offset is smaller
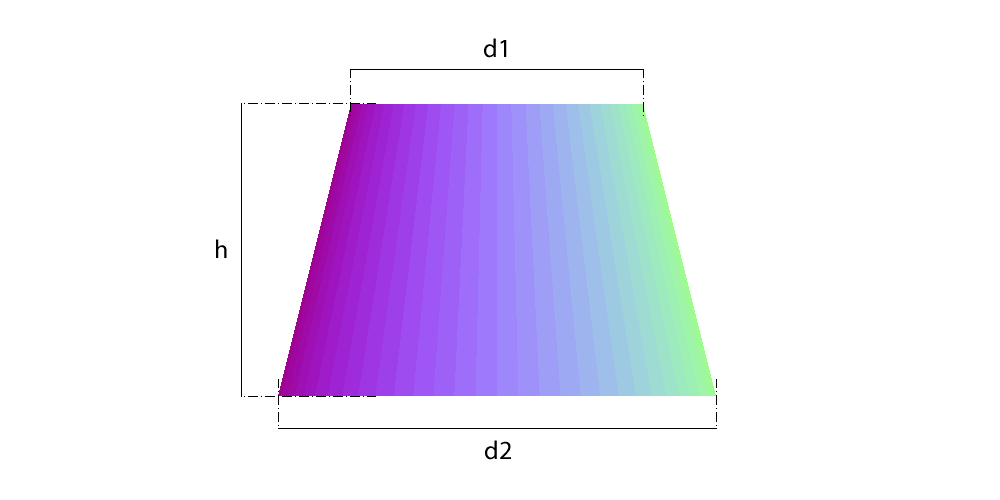
On the cone the mean surface also sits half a thickness inside the outer one, but measured along the NORMAL to the plate, which is inclined. The offset on the radius is not t/2: it is (t/2) × cos α, with α the half-angle of the cone. The shallower the cone, the smaller the offset.
- Offset on the cone radius
δ = (t / 2) × cos α = (t / 2) × h / gh is the height and g the slant height. On a tall cone cos α tends to 1 and the offset becomes t/2, the shell value. On a shallow cone cos α tends to zero.
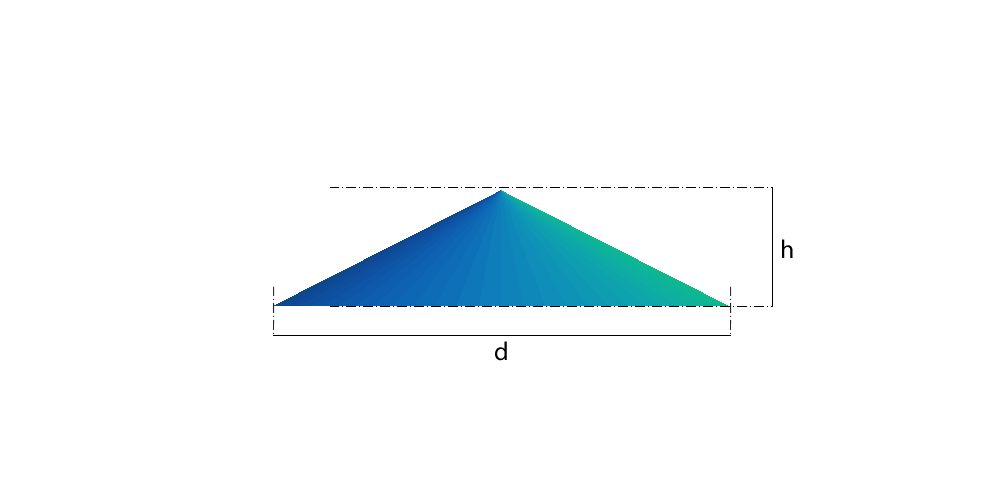
The proof is in the limit: at zero height the cone is a flat ring, and the template for a washer is the washer itself, with no offset at all. Whoever takes t/2 off the radius on every cone gets the shell right and the shallow cone wrong: on a Chinese hat of 800 mm by 60 high in 20 mm plate, the difference passes 50 mm on the circumference. On an ordinary thin-wall reducer it is a tenth of a millimetre, and nobody notices.
| Part | Offset t/2 | Offset (t/2) × cos α | Difference on the diameter |
|---|---|---|---|
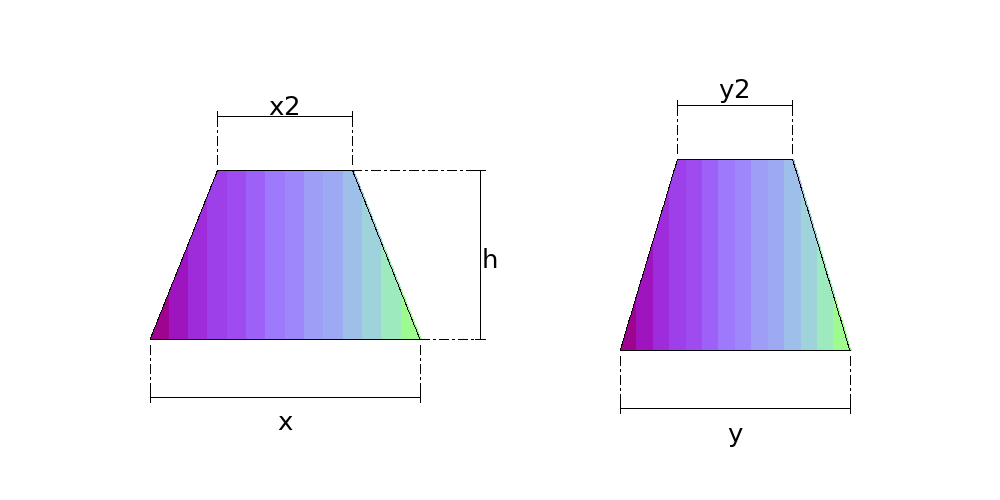
| Reducer 800/1200/800 in 3 mm plate | 1.50 mm | 1.46 mm | 0.08 mm |
| Cone 200/1000/300 in 10 mm plate | 5.00 mm | 3.00 mm | 4.0 mm |
| Chinese hat 800 × 60 in 20 mm plate | 10.0 mm | 1.48 mm | 17 mm |
Holes in shells and cones
The branch hole in a shell also develops on the mean line, which is why it comes out wider on the flat plate than the branch diameter: a 200 mm hole in a 400 mm shell in 6 mm plate measures 206.3 mm wide on the plate, a little over 3% more. It is what the cylinder with branch hole and the cones with holes already do on their own.
On the press brake the neutral axis leaves the middle
Everything above holds for rolling, where the radius is tens of times the thickness. On a press-brake bend with a small inside radius r, the plate does not turn at a point: it turns on an arc, and on that arc the neutral axis moves inwards. What governs it is the ratio r/t, and the classic table is Rossi's, which sheet-metal programs publish as the neutral-axis factor:
| r / t | 0.2 | 0.5 | 1.0 | 2.0 | 3.0 | 4.0 | 5.0 | 10 | > 10 |
|---|---|---|---|---|---|---|---|---|---|
| Neutral-axis position (% of thickness, from the inside) | 34.7 | 38.7 | 42.1 | 45.1 | 46.5 | 47.0 | 47.8 | 48.7 | 50 |
Above r/t = 10 the neutral axis IS the middle, which is the case on the rolls. Below that, the sharp-corner template, which is what every theoretical layout delivers, comes out long: each bend calls for a deduction.
- Deduction per bend
deduction = 2 × (r + t) × tan(a/2) − a × (r + k × t)a is the bend angle in radians, r the inside radius and k the factor from the table. On a 500 × 300 tube in 1.5 mm plate with four 90° bends, the total deduction is 3.5 mm with a 0.75 radius and 9.0 mm with a 4.5 radius, always to be taken off.
The sharp corner is not the limit of the radiused corner: with r tending to zero the arc formula tends to 1.21 thicknesses of deduction per bend, and the sharp-corner one uses one thickness. They are different processes. The sharp corner is exact for a WELDED corner of separate plates, or for a V-notched corner, which is how much plate work is put together in thick plate; a radius greater than zero is the press brake. On the rectangular transition and the other flat-faced parts, Planichapa develops the sharp corner and, when you enter the bend radius, states the deduction in the assembly note.
Practical rules
- Rolls: mean diameter, D − t. Always. On shells, gores, branches, oval tubes and elliptical tubes.
- Cone: (t/2) × cos α on the radius. On a thin-wall reducer it makes no difference; in thick plate and a shallow cone, it does.
- Hole in a shell or cone: the flat plate shows the hole wider than the branch. Do not scribe a circle.
- Press brake with a radius: sharp corner plus a deduction per bend, from the r/t table. Four 90° bends in 1.5 mm plate already add up to 3.5 to 9 mm.
- Welding: the template is the finished part on the mean line. Bevel, root gap and stock belong to the process, and go on top.
Frequently asked questions
- What is the neutral axis of plate?
- The surface of the plate that neither stretches nor compresses when it is formed. On the rolls it sits at mid-thickness, and it is there that the length of the flat plate equals the circumference of the finished part. That is why the development uses the mean diameter, D − t.
- Why is a rolled shell worked out with D − t and not D?
- Because the outer face stretches on the rolls: the outside circumference of the finished part is greater than the length of the plate that made it. The right length is the circumference on the mean line, π × (D − t). With π × D the plate comes out π × t too long: 9.4 mm in 3 mm plate, 31.4 mm in 10 mm.
- If I measured the inside diameter, do I use Di + t?
- Yes. The mean diameter is Di + t, or D − t: both give the same number, the neutral-axis one.
- What is the K-factor?
- It is the position of the neutral axis in a bend, as a fraction of the thickness from the inside face. On the rolls it is 0.5. On a press-brake bend with a small radius it falls to 0.35 to 0.45, depending on the radius-to-thickness ratio, and it is what goes into the bend deduction.
- Does thickness go into the Planichapa calculation?
- It does, on all 50 parts: rolls at D − t, cone at (t/2) × cos α on the normal, holes on the mean line, and the bend deduction on flat-faced parts when you enter the radius. That is what the neutral-axis specs of the calculation itself check, part by part.
Parts in this guide
Other guides
- How to develop a cone (frustum) in sheet metal: formula, sector radii and angle, step by step
- Lobster back bend (segmented 90° elbow): gore angles, cut heights and how many plates
- Pipe saddle development: how to lay out a pipe-to-pipe branch (tee) at 90 and 45 degrees
- Square to round transition: development by triangulation, step by step
- Sheet metal glossary: the terms of marking out and pattern development in plate fabrication
- How we check the Planichapa calculations, and who is behind them
- How to lay out a mitre-cut pipe: paper template, sine wave and ordinate table
- Plate 'n' Sheet alternative: Planichapa develops sheet metal parts in the browser, with the price on the page
- Steel plate weight per m², gauges and stock plate sizes: weight table and formula
- Sheet metal pattern development software: how to choose, and what changes between a desktop program, a phone app and an online calculator
- Eccentric and concentric reducers: which one to use and how each one develops on plate