Sprocket dimensions: pitch diameter, outside and root diameter, tooth form and a pitch diameter chart
Updated on 20 October 2026
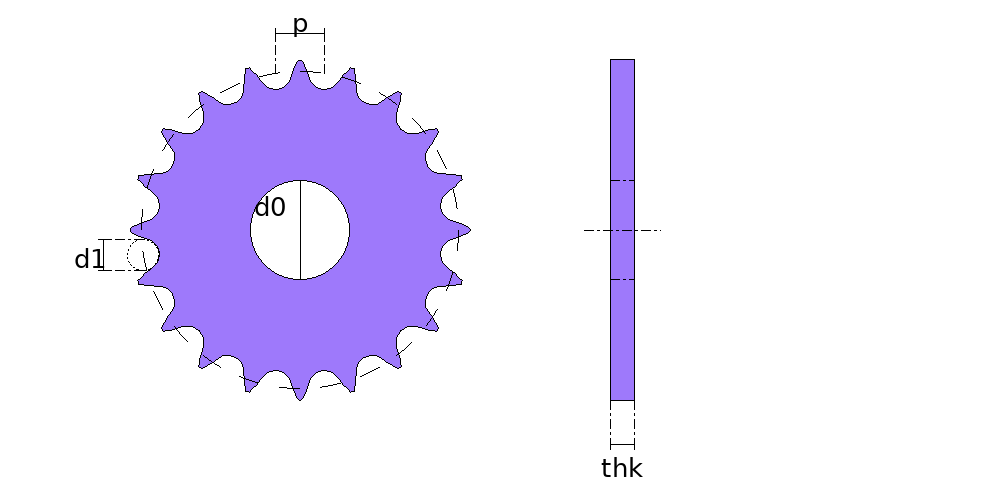
A sprocket has three diameters that matter: the pitch diameter, where the roller centres run; the root diameter, at the bottom of the tooth gaps; and the outside diameter, over the tooth tips. The first two decide whether the chain fits; the third is only where the teeth are cut off. This guide gives the formulas, a worked example for an ANSI 40 sprocket, a chart of pitch diameters by tooth count and the tooth form the standards draw.
The sprocket generator does the sums for any chain and tooth count and draws the profile as a DXF; the pitch and roller of each chain are in the roller chain size chart.
The formulas
- Pitch diameter
d = p / sin(180° / z)p is the chain pitch and z the number of teeth. The chord between two neighbouring roller centres is exactly one pitch.
- Root diameter
df = d − d1d1 is the roller diameter, or the bushing diameter on the rollerless 25 and 35. On an even number of teeth it is measured straight across two opposite gaps.
- Caliper reading, odd number of teeth
dc = d × cos(90° / z) − d1With an odd number of teeth no gap is opposite another, and this is the reading across the two gaps nearest to opposite.
- Outside diameter
ANSI: da = p × (0.6 + cot(180° / z)) ; ISO 606: from d + p (1 − 1.6 / z) − d1 to d + 1.25 p − d1The outside diameter does not touch the chain: the standards give it as a range, or as the value for a given cutter.
Worked example: ANSI 40 chain, 20 teeth
| Dimension | Formula | mm | in |
|---|---|---|---|
| Pitch | p | 12.70 | 0.500 |
| Roller diameter | d1 | 7.92 | 0.312 |
| Pitch diameter | p / sin 9° | 81.18 | 3.196 |
| Root diameter | d − d1 | 73.26 | 2.884 |
| Outside diameter, ANSI | p × (0.6 + cot 9°) | 87.80 | 3.457 |
| Outside diameter, ISO 606 range | see above | 84.94 to 89.13 | 3.344 to 3.509 |
ANSI catalogues print 3.196, 2.883 and 3.457 inches for this sprocket; the small differences are the truncated third decimal. The generator cuts the tip in the middle of the ISO range, 87.04 mm, because its tooth sits in the middle of the ISO envelope.
Pitch diameter chart
The pitch diameter is the pitch times a factor that depends only on the number of teeth, 1 / sin(180° / z). Multiply the factor by your pitch, or read the half-inch columns for a 40, 41, 08B, 415, 420, 428 or bicycle chain.
| Teeth | Factor | Pitch Ø, 1/2 in pitch (mm) | Pitch Ø, 1/2 in pitch (in) |
|---|---|---|---|
| 9 | 2.9238 | 37.13 | 1.462 |
| 10 | 3.2361 | 41.10 | 1.618 |
| 11 | 3.5495 | 45.08 | 1.775 |
| 12 | 3.8637 | 49.07 | 1.932 |
| 13 | 4.1786 | 53.07 | 2.089 |
| 14 | 4.4940 | 57.07 | 2.247 |
| 15 | 4.8097 | 61.08 | 2.405 |
| 16 | 5.1258 | 65.10 | 2.563 |
| 17 | 5.4422 | 69.12 | 2.721 |
| 18 | 5.7588 | 73.14 | 2.879 |
| 19 | 6.0755 | 77.16 | 3.038 |
| 20 | 6.3925 | 81.18 | 3.196 |
| 21 | 6.7095 | 85.21 | 3.355 |
| 22 | 7.0267 | 89.24 | 3.513 |
| 24 | 7.6613 | 97.30 | 3.831 |
| 25 | 7.9787 | 101.33 | 3.989 |
| 26 | 8.2962 | 105.36 | 4.148 |
| 28 | 8.9314 | 113.43 | 4.466 |
| 30 | 9.5668 | 121.50 | 4.783 |
| 32 | 10.2023 | 129.57 | 5.101 |
| 35 | 11.1558 | 141.68 | 5.578 |
| 36 | 11.4737 | 145.72 | 5.737 |
| 40 | 12.7455 | 161.87 | 6.373 |
| 42 | 13.3815 | 169.94 | 6.691 |
| 45 | 14.3356 | 182.06 | 7.168 |
| 48 | 15.2898 | 194.18 | 7.645 |
| 50 | 15.9260 | 202.26 | 7.963 |
| 54 | 17.1984 | 218.42 | 8.599 |
| 60 | 19.1073 | 242.66 | 9.554 |
| 72 | 22.9256 | 291.15 | 11.463 |
The tooth form
ISO 606 draws each gap as a roller seat -- an arc a little larger than the roller, centred on the pitch circle -- and two convex flank arcs tangent to it, cut off at the outside diameter. It gives two limiting gaps, a tighter and a looser one, and accepts any flank in between. The ANSI form of ASME B29.1 builds the gap from a seating curve, a working curve and a topping curve, and is the shape of hobbed catalogue sprockets.
- Tighter gap (ISO 606)
ri = 0.505 d1 ; α = 140° − 90° / z ; re = 0.12 d1 (z + 2)ri is the seat radius, α the seat angle and re the flank radius, with d1 in millimetres.
- Looser gap (ISO 606)
ri = 0.505 d1 + 0.069 ∛d1 ; α = 120° − 90° / z ; re = 0.008 d1 (z² + 180)The cube-root term only works in millimetres.
For thermal cutting the middle of that envelope is the sensible nominal: plasma and laser wander a few tenths of a millimetre either way, and a nominal on one limit throws half that error outside the standard. It is what the generator draws.
Cutting a sprocket from plate
- Choose the plate thickness from the chain's inner width: the tooth has to pass between the inner plates with clearance.
- Cut the bore first, undersize, and the outline last, so the part is still held by the sheet while the profile is cut.
- Let it cool flat on the table; a hot plate pulls out of flat and the teeth wobble.
- Finish the bore on the lathe, centred on the root diameter, so that the teeth run true.
- Check the root diameter, or the caliper reading on an odd count, and fit the chain over a full turn.
Common mistakes
- Checking the sprocket by its outside diameter: it changes with the cutter and the standard; the root diameter is the check.
- Reading the odd-tooth caliper measurement as the root diameter: on 17 teeth for a 40 chain they are 60.90 and 61.19 mm.
- Too few teeth on a driving sprocket: below 17 the chain speeds up and slows down on every tooth.
Frequently asked questions
- How do you calculate the pitch diameter of a sprocket?
- Divide the chain pitch by the sine of 180° over the number of teeth: d = p / sin(180° / z). A 20-tooth sprocket for a half-inch chain: 12.7 / sin 9° = 81.18 mm.
- What is the root diameter of a sprocket?
- The diameter at the bottom of the tooth gaps: the pitch diameter minus the roller diameter. On an even number of teeth it is measured across two opposite gaps.
- How do I measure a sprocket with an odd number of teeth?
- Across the two gaps nearest to opposite, with callipers: d × cos(90° / z) − d1. For a 17-tooth sprocket on a 40 chain that is 60.90 mm.
- What is the outside diameter of a 20-tooth #40 sprocket?
- 3.457 in, 87.80 mm, by the ANSI formula that catalogues print. ISO 606 allows 84.94 to 89.13 mm for the same sprocket.
Parts in this guide
Other guides
- How to develop a cone (frustum) in sheet metal: formula, sector radii and angle, step by step
- Lobster back bend calculator (segmented 90° elbow): gore angles, cut heights and how many plates
- Pipe saddle calculator and development: how to lay out a pipe-to-pipe branch (tee) at 90 and 45 degrees
- Square to round transition: development by triangulation, step by step
- The neutral axis of plate: why every development uses D − t, and the bend deduction
- Sheet metal glossary: the terms of marking out and pattern development in plate fabrication
- How we check the Planichapa calculations, and who is behind them
- LITIO alternative: Planichapa develops sheet metal parts in the browser, nothing to install, now that LITIO2 is no longer sold
- How to lay out a mitre-cut pipe: paper template, sine wave and ordinate table
- Plate 'n' Sheet alternative: Planichapa develops sheet metal parts in the browser, with the price on the page
- Steel plate weight calculator, weight per m², gauges and stock plate sizes: table and formula
- Pipe ovality: a calculator, the formula, a worked example, the limits the codes use and how to measure it in the shop
- Sheet metal pattern development software: how to choose, and what changes between a desktop program, a phone app and an online calculator
- Eccentric and concentric reducers: which one to use and how each one develops on plate
- Roller chain size chart: ANSI, ISO 606, motorcycle and bicycle chain pitch and roller diameter
- Bolt circle layout: the position of each hole, the chord between holes and a chord chart
- Chain length and sprocket ratio: the formulas, a worked example and how many links to cut
- Screw flight calculator: the flat blank of a screw conveyor flight (auger), with the formula and a worked example
- Plate rolling calculator: the blank length of a rolled shell, with the formula, a chart and a worked example
- Tube notching template generator: a printable coping template for any tube, angle and offset
- Dished head calculator: depth, volume, blank diameter and weight of torispherical, 2:1 elliptical and hemispherical heads
- Cone template generator: a printable full-size cone template for hoppers, funnels and reducers
- Pie cut calculator for exhaust and tube bends: saw angle, pie lengths and a wrap-around template
- Duct transition layout: square to round duct, centred, offset or flat on one side
- Pipe template, printable at full size: tee saddle, 45° lateral and mitre cut for every pipe size from NPS 1/2 to 12
- Register boot layout: from a floor, wall or ceiling register to a round duct, in inches
- Plenum box and plenum transition layout: the sides, the offset and the round outlet