Square to Round development
What it is
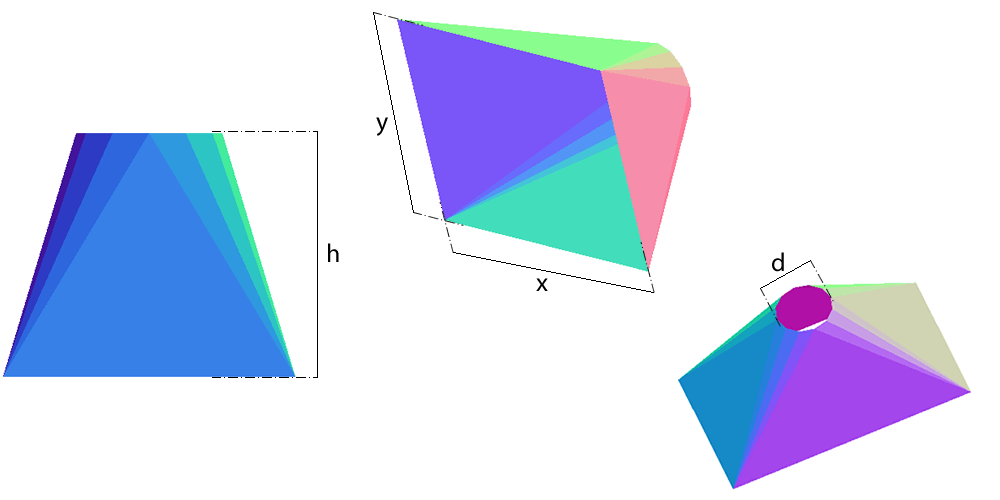
The rectangle-to-round transition swaps a rectangular opening for a circular one. The surface is four flat triangles at the corners of the rectangle, alternating with four conical sectors that carry the curve. Only triangulation solves it: there is no direct formula.
Where it is used
Fan outlet to round duct, hood openings, industrial exhaust transitions, connections between rectangular equipment and circular pipework.
Measurements the calculation needs
- H Height (base to the round)
- D Diameter of the round mouth
- X Side X of the rectangular mouth
- Y Side Y of the rectangular mouth
- THK Plate thickness
How it develops: the formulas
- Mean-surface dimensions
r = (D − t)/2 ; a = (X − t)/2 ; b = (Y − t)/2D is the round opening, X and Y the rectangular one. In the example (450, 1000, 600, 3 mm plate): r = 223.5, a = 498.5 and b = 298.5 mm.- True length of a line
ℓ = √( h² + (a − r × cos φ)² + (b − r × sin φ)² )Joins the corner (a, b) of the base to the point of the circle at angle φ. Each corner takes the lines of its quarter circle, every 30° in Planichapa.- Chord of each circle division
c = 2 × π × r / 12The circle is divided into 12: c = 117.0 mm in the example. The conical fans are triangulated with that chord.- Flat triangle on each side
base = X or Y ; the other two sides are equal linesThe four flat triangles on the sides of the rectangle have their apex at the point of the circle nearest the middle of the side.
Worked example
The values the form comes pre-filled with, run through the tool itself:
| Height (base to the round) | 1000 mm |
|---|---|
| Diameter of the round mouth | 450 mm |
| Side X of the rectangular mouth | 1000 mm |
| Side Y of the rectangular mouth | 600 mm |
| Plate thickness | 3 mm |
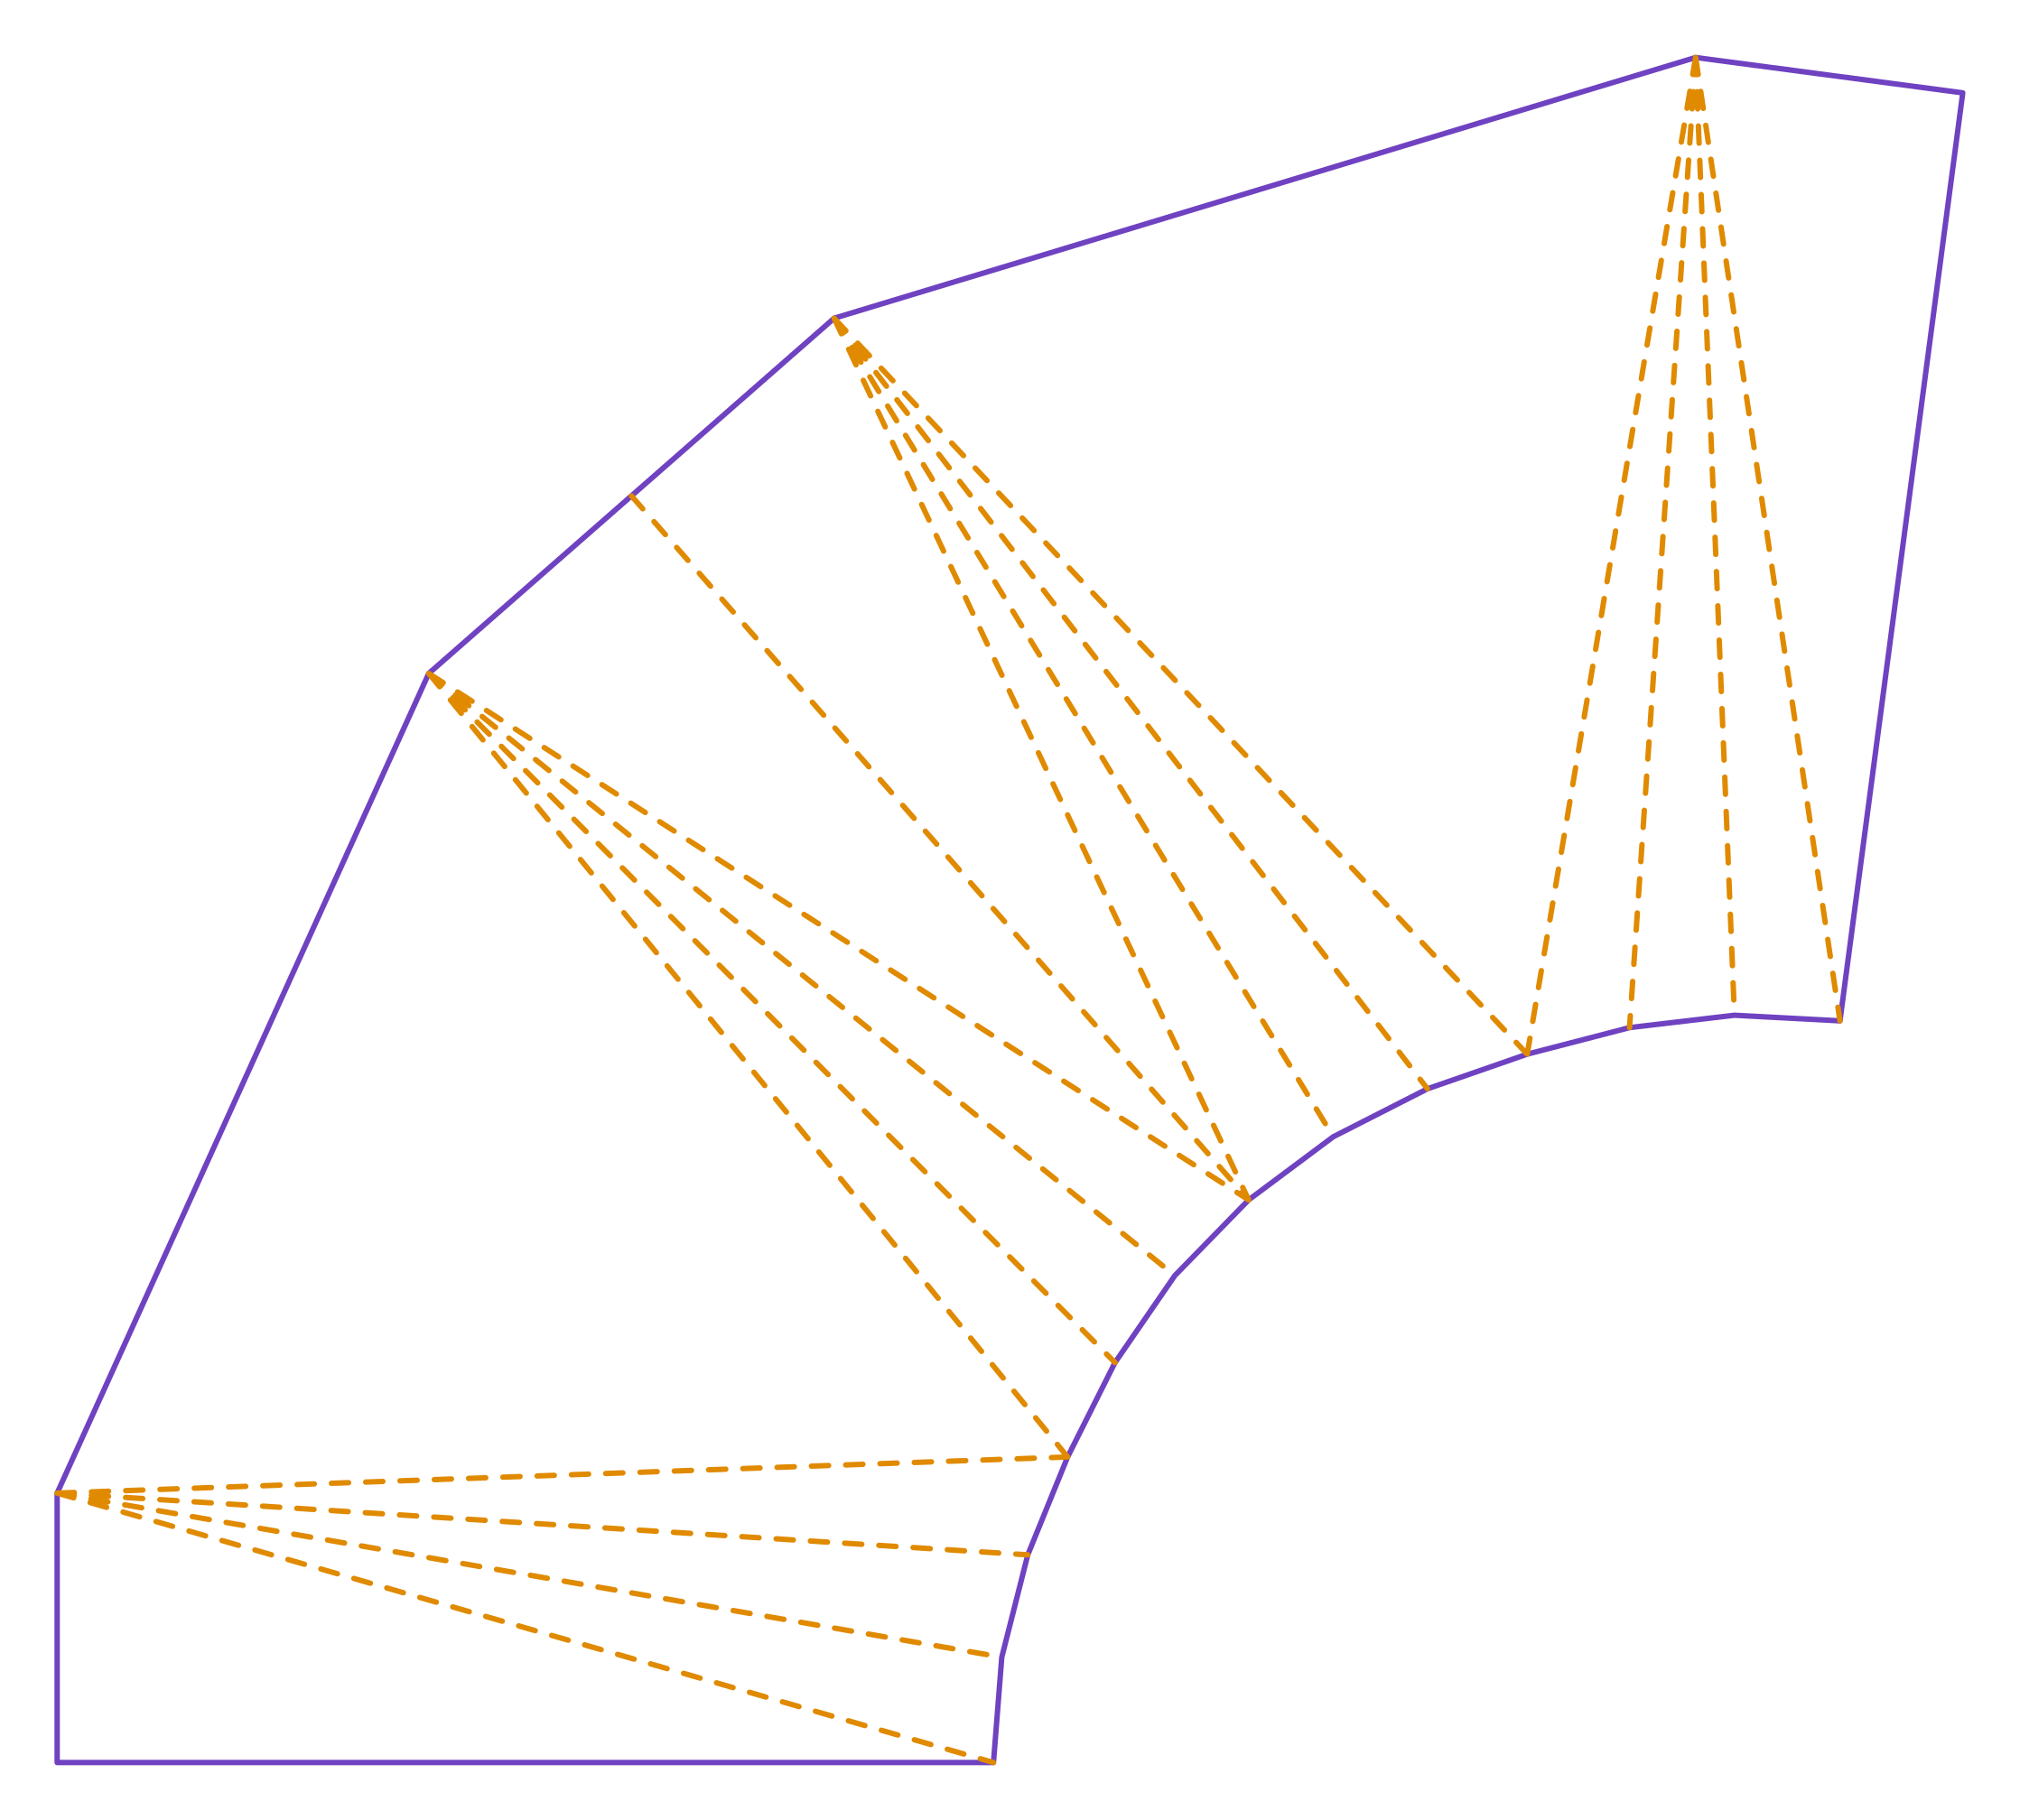
| The flat pattern fits a plate of | 2111 × 1889 mm |
Result of the example
| Plate | 2111 × 1889 mm |
|---|
How to mark it out on the plate
- Work out the true lengths of the lines (five distinct values, by symmetry) and the chord c, or read them from the calculator table.
- Start at the seam: mark the half edge of side Y (b) and, with compasses, the first line from the corner.
- Alternate: from the point on the circle, strike the chord c; from the corner, strike the next line; where the two arcs cross is the next point. Every triangle is built from its three sides.
- In the middle of side X comes the flat triangle: base X and two equal sides. Carry on until the half pattern closes, then mirror it.
- Cut, crease the corner lines and form the four fans; the part closes at the seam with a single weld.
Common mistakes and tolerances
- Measuring a line off the view
- No line appears at true length in the views: all are inclined in three axes. Only the true length √(h² + Δx² + Δy²) will do.
- Getting one triangle wrong and carrying on
- Triangulation is a chain: every point comes from two arcs. One error shifts everything after it and only shows when the part will not close. Check the circle circumference (12 chords) and the rectangle when you finish.
- Forgetting the thickness on all three dimensions
- D, X and Y each lose t once: they are mean-surface dimensions. Without that the round opening comes out π × t long and the rectangle 2t larger on each side.
Guides about this part
- Square to round transition: development by triangulation, step by step
- How we check the Planichapa calculations, and who is behind them
Frequently asked questions
- Why is this part considered hard to lay out by hand?
- Because each triangular strip has a different true length that does not appear in the drawing views — it has to be rotated into view first. Get one strip wrong and the whole sequence shifts, and the error only shows when the part will not close.
- Can the round opening be off-centre?
- Not in this part: the round is concentric with the rectangle. For an offset and tilted opening, use the inclined square to round.
- How many divisions is the circle marked in?
- Twelve, three per corner: every 30°. In the example, with a 450 opening in 3 mm plate, each chord measures 117.0 mm, and the whole plate comes out 2111 × 1889 mm.