Nozzle on a Spherical Head flat pattern
What it is
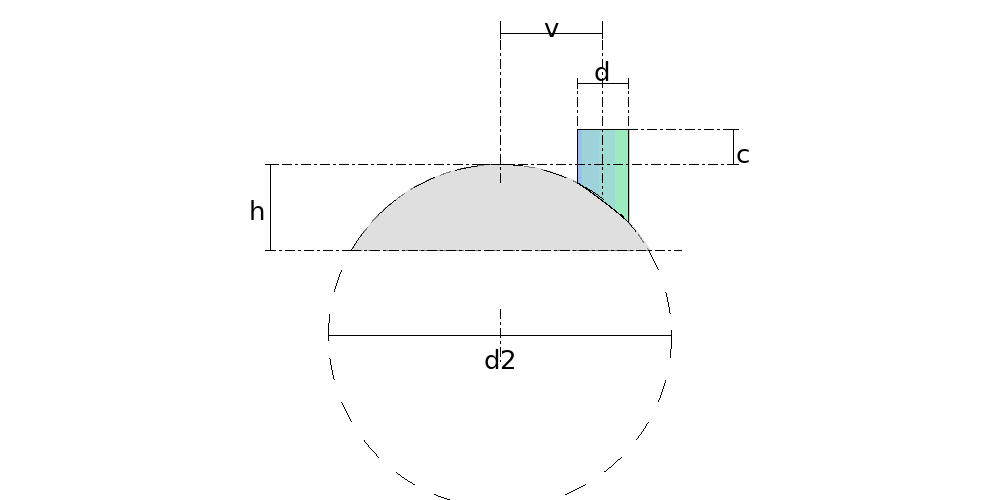
The upright cylindrical nozzle on a spherical head, its axis parallel to the head's and offset by v. Its pattern is exact: the nozzle is a cylinder, and cylinders develop.
Where it is used
Off-centre manways, instrument take-offs, vents, agitator nozzles, any plumb nozzle on a formed head.
Measurements the calculation needs
- D2 Diameter of the head sphere
- H Height of the head cap
- D Outside diameter of the nozzle
- V Offset of the nozzle (from the centre)
- C Height of the nozzle above the pole
- DV Divisions
- THK Plate thickness
Calculate with your own measurements
No account needed: enter the measurements in millimetres or inches and get the figures and the drawing. The scaled PDF template, the DXF for the cutting table and the 3D model take a free account.
Diameters and sides are outside measurements. The flat pattern already allows for the plate thickness, working on the mean line.
Units: mm inches
Worked example
The values the form comes pre-filled with, run through the tool itself:
| Diameter of the head sphere | 2000 mm |
|---|---|
| Height of the head cap | 500 mm |
| Outside diameter of the nozzle | 300 mm |
| Offset of the nozzle (from the centre) | 600 mm |
| Height of the nozzle above the pole | 200 mm |
| Divisions | 16 |
| Plate thickness | 8 mm |
| The flat pattern fits a plate of | 917 × 534 mm |
Result of the example
| Plate | 917 × 534 mm |
|---|---|
| Area and weight | 0.38 m² · ≈ 24.0 kg in 8 mm steel |
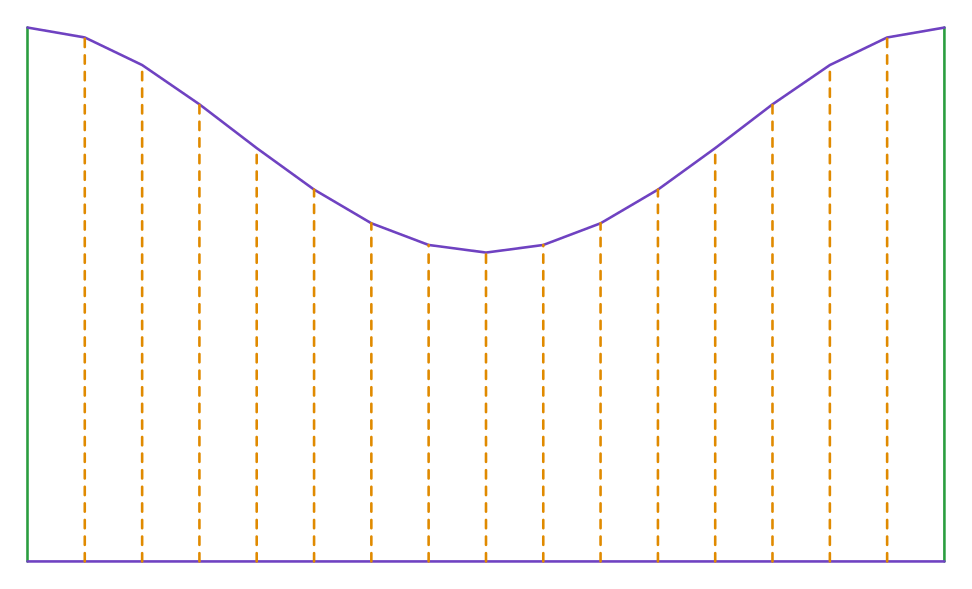
Ordinate table
| # | Position on the plate | Element height |
|---|---|---|
| 1 | 0 mm | 534.1 mm |
| 2 | 57.3 mm | 524.1 mm |
| 3 | 114.7 mm | 496.6 mm |
| 4 | 172 mm | 457.3 mm |
| 5 | 229.3 mm | 413.4 mm |
| 6 | 286.7 mm | 371.9 mm |
| 7 | 344 mm | 338.3 mm |
| 8 | 401.3 mm | 316.5 mm |
| 9 | 458.7 mm | 309 mm |
| 10 | 516 mm | 316.5 mm |
| 11 | 573.3 mm | 338.3 mm |
| 12 | 630.7 mm | 371.9 mm |
| 13 | 688 mm | 413.4 mm |
| 14 | 745.3 mm | 457.3 mm |
| 15 | 802.7 mm | 496.6 mm |
| 16 | 860 mm | 524.1 mm |
| 17 | 917.3 mm | 534.1 mm |
Assembly notes
The hole IN THE HEAD does not come from this pattern, and deliberately so: a sphere is not developable, the head is formed, and what stretches in forming is on no flat drawing. Mark the hole on the ALREADY FORMED head — with a template taken from this nozzle's mouth, or from the nozzle itself resting on it. The nozzle's pattern, this one, is exact: it is a cylinder, and cylinders develop.
Guides about this part
Frequently asked questions
- Does this part give the hole in the head too?
- It does not, and that is not an omission: a sphere is NOT developable. The head is formed, and what stretches in forming is on no flat drawing — marking the hole from a drawing of the head would mean marking on a surface we cannot say where it ended up. Mark the hole on the already formed head, with a thin-sheet template taken from this nozzle's mouth, or from the nozzle itself resting on it.
- Where do I measure c from?
- From the POLE of the head, its highest point, not from the centre of the sphere. The centre is the datum consistent with the rest of the catalogue, but here it would be a point in mid air inside the vessel that nobody can reach. The pole is where you rest a straightedge — and with it the only length guard is c greater than zero.
- Is d2 the head's diameter or the sphere's?
- The SPHERE's — twice the head's radius of curvature. It is not the diameter of the cap's mouth, which on a shallow head is considerably smaller. The drawing carries the whole sphere in broken line precisely so the two are not confused.
- Does it work for a torispherical head?
- It works on the spherical part, the central crown: enter the radius of curvature of that crown. If the nozzle falls on the knuckle radius — the toroidal band near the rim — the surface there is not spherical and this pattern does not apply.
- Can I put the nozzle at the centre of the head?
- You can — enter zero offset. The cut is then a flat circle and the pattern comes out a rectangle, which is what it should be.
You can work out the figures right here, with no account. PDF, DXF, 3D and history take an account — free, with unlimited calculations.