4-Way Cross Shell flat pattern
What it is
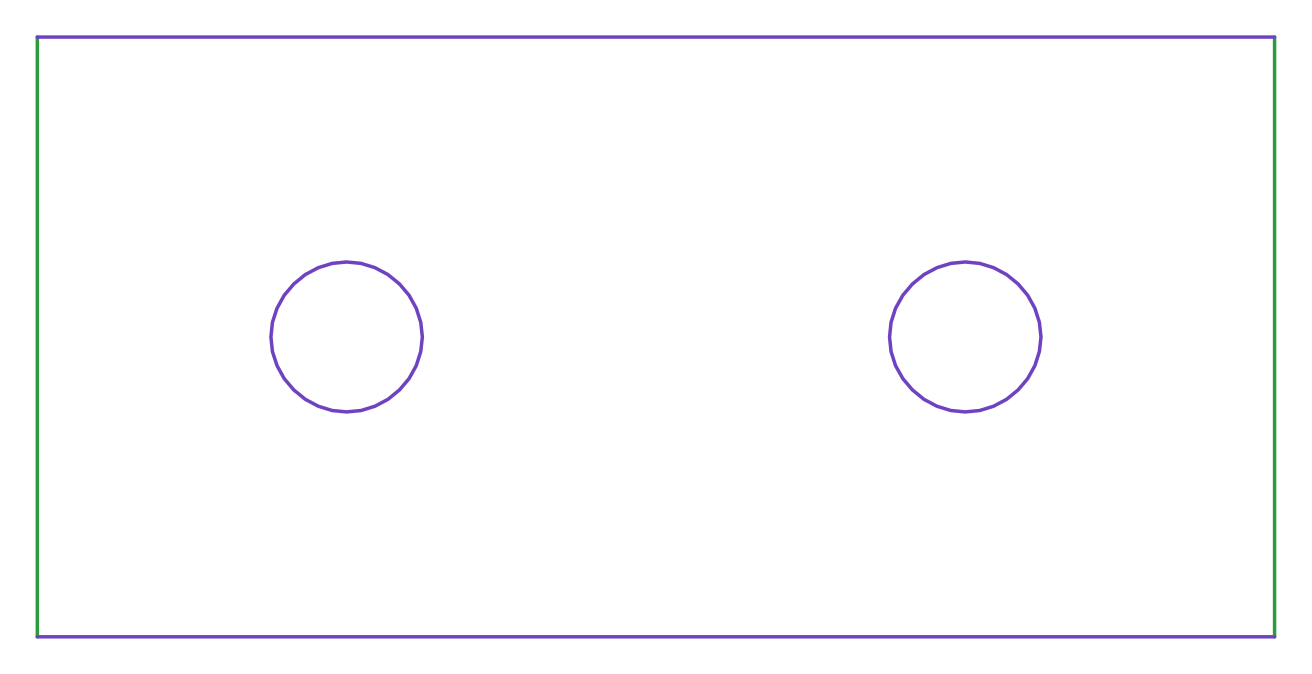
The run pipe of a cross, with both holes. A cross is made of three parts — this shell and the two branches, which are the pipe branch part in this catalogue. What this part gives, and the single-hole shell does not, is the RELATIVE POSITION of the two holes on the flat sheet: exactly what you cannot get by using the single-hole part twice.
Where it is used
Crosses in pipework, headers with opposed take-offs, distribution manifolds, twin runouts on air or steam lines.
Measurements the calculation needs
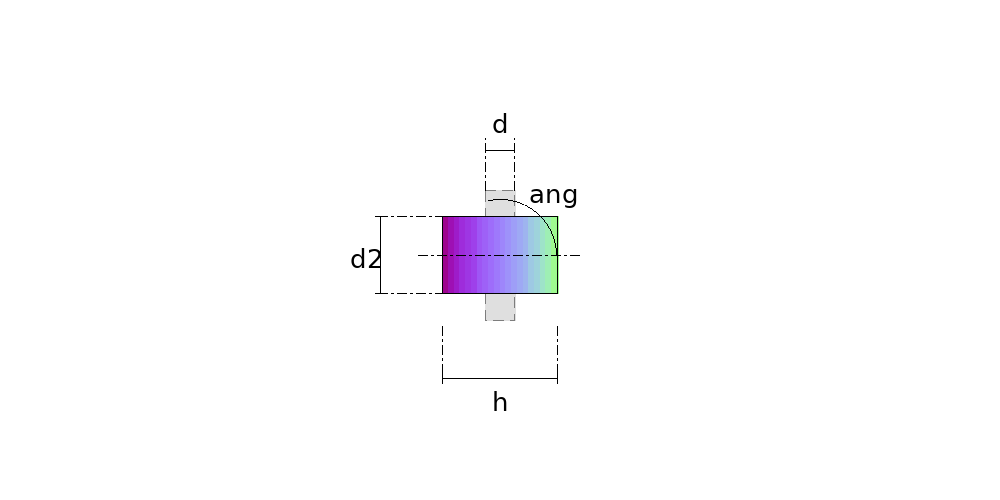
- D2 Outside diameter of the shell
- H Length of the shell
- D Diameter of the holes (both alike)
- ANG Angle of the branch to the axis
- DV Divisions
- THK Plate thickness
Calculate with your own measurements
No account needed: enter the measurements in millimetres or inches and get the figures and the drawing. The scaled PDF template, the DXF for the cutting table and the 3D model take a free account.
Diameters and sides are outside measurements. The flat pattern already allows for the plate thickness, working on the mean line.
Units: mm inches
Worked example
The values the form comes pre-filled with, run through the tool itself:
| Outside diameter of the shell | 15-3/4" (15.748) |
|---|---|
| Length of the shell | 23-5/8" (23.622) |
| Diameter of the holes (both alike) | 5-7/8" (5.9055) |
| Angle of the branch to the axis | 90° |
| Divisions | 32 |
| Plate thickness | 1/4" (0.2362) |
| The flat pattern fits a plate of | 48-3/4" × 23-5/8" |
Result of the example
| Plate | 48-3/4" × 23-5/8" |
|---|---|
| Area and weight | 7.6 ft² · ≈ 73.5 lb in 1/4" steel |
Guides about this part
Frequently asked questions
- Where do the holes and the seam sit on the sheet?
- The holes at a quarter and three quarters of the stretch-out, and the seam ninety degrees from both — neither over a hole nor between them, but where the shell has plenty of solid metal.
- Can the two branches have different diameters?
- Not in this part: both holes come out alike. For branches of different sizes, calculate the single-hole shell twice and transfer the second marking — what you lose is the relative position arriving ready-made.
- Which diameter do I enter?
- The HOLE, as on the single-hole shell — for a branch set on top it goes at the branch's bore, for one set in, at its outside diameter.
- Why can't the hole be as large as the shell?
- Because each hole opens up to the width of the arc it occupies, and at equality that is half a turn. The two holes would touch and no shell would be left between them — the part stops existing before the arithmetic fails, which is why the guard is strict.
You can work out the figures right here, with no account. PDF, DXF, 3D and history take an account — free, with unlimited calculations.