Spiral staircase calculator
What it is
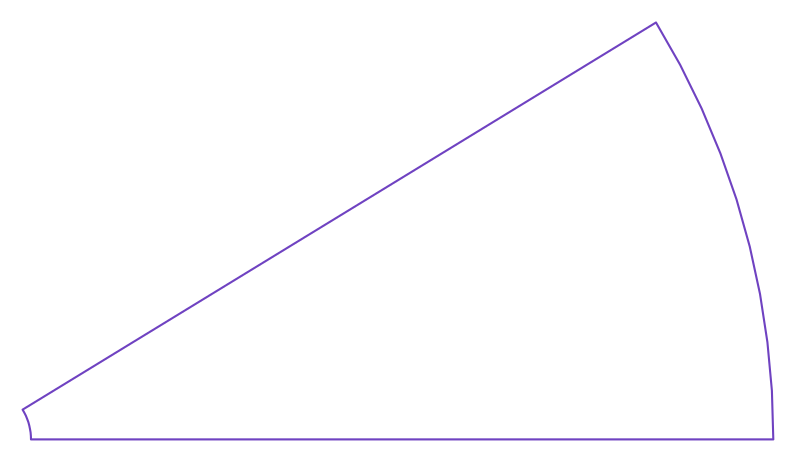
A fabricated spiral staircase climbs round a centre column, with plate treads welded to it. The page works out the whole stair -- the riser, the turn, the going on the walkline, the headroom between turns, the width and the handrail length --, checks them against the IBC 2021 rules for spiral stairways and draws the tread, the annular sector that is cut, with the overlap at the outer edge.
Where it is used
Spiral stairs for homes, mezzanines, lofts and roof terraces; access stairs to plant rooms, roofs and water tanks; and shop and warehouse stairs where a straight flight does not fit.
Measurements the calculation needs
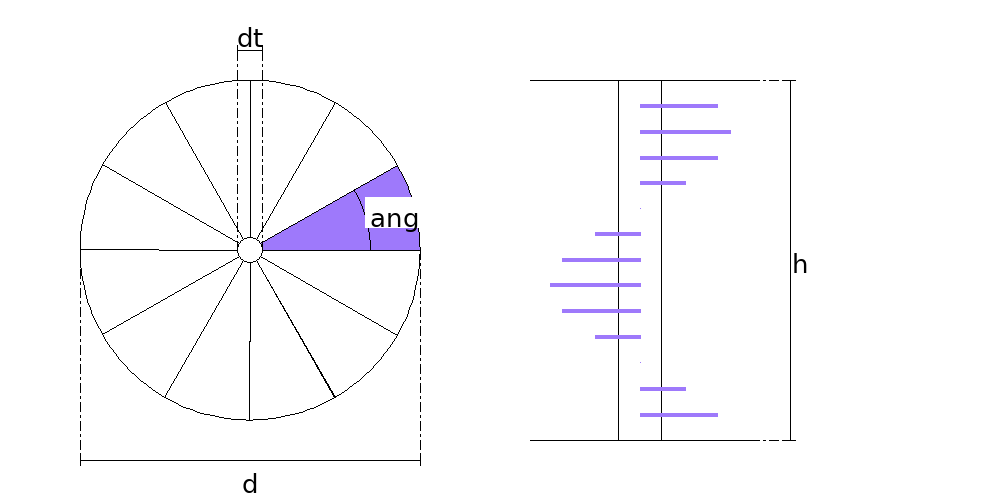
- H Floor-to-floor height
- D Stair diameter
- DT Centre column diameter
- NG Number of treads
- ANG Tread angle
- SB Overlap at the outer edge
- THK Tread thickness
Calculate with your own measurements
No account needed: enter the measurements in millimetres or inches and get the figures and the drawing. The scaled PDF template, the DXF for the cutting table and the 3D model take a free account.
Diameters and sides are outside measurements. The flat pattern already allows for the plate thickness, working on the mean line.
Inches or millimetres? mm inches
How it develops: the formulas
- The riser
riser = H / (n + 1)H is the floor-to-floor height and n the number of treads; the upper floor is the last riser. In the example, 2880 / 14 = 205.7 mm. IBC 2021 caps it at 9½ in (241 mm).- The going on the walkline
going = (dt/2 + 305) × angleWith the tread angle in radians, 12 in (305 mm) from the narrow edge. In the example, (57.15 + 304.8) × 0.5236 = 189.5 mm; IBC 2021 asks for 6¾ in (171 mm).- The headroom
headroom = (360° / angle) × riser − tIn the example, 12 × 205.7 − 4.75 = 2463.8 mm; IBC 2021 asks for 78 in (1981 mm).- The tread and the handrail
opening = angle + overlap / (D/2) ; handrail = √((n × angle × D/2)² + (n × riser)²)In the example, 30° + 20 / 800 rad = 31.4°, and the outer handrail is 6066.7 mm long.
Worked example
The values the form comes pre-filled with, run through the tool itself:
| Floor-to-floor height | 2880 mm |
|---|---|
| Stair diameter | 1600 mm |
| Centre column diameter | 114.3 mm |
| Number of treads | 13 |
| Tread angle | 30° |
| Overlap at the outer edge | 20 mm |
| Tread thickness | 4.75 mm |
| The flat pattern fits a plate of | 751 × 417 mm |
Result of the example
| Plate | 751 × 417 mm, cut 13 times |
|---|---|
| Area and weight | 0.17 m² · ≈ 6.5 kg in 4.75 mm steel |
| Arc radii | 57.2 mm · 800 mm |
| Sector angle | 31.4° |
Assembly notes
14 risers of 205.7 mm from floor to floor, and 390° of turn from the first tread to the last. Weld each tread to the column by its inner edge, turned from the one below by the tread angle.
On the walkline, 12 in (305 mm) from the narrow edge, the tread has 189.5 mm of clear depth (IBC 2021 section 1011.10 asks for at least 171.5 mm), and Blondel's rule gives 2 risers + 1 going = 600.9 mm.
Headroom of 2,463.8 mm between a tread and the one above it a turn later (IBC 2021 asks for at least 1,981.2 mm).
IBC 2021 limits the riser to 241.3 mm and asks for a clear width of 660.4 mm; this stair has 742.9 mm from the column to the edge.
The outer handrail, at a 800 mm radius, is a helix 6,066.7 mm long from the first tread to the upper floor: roll the tube or bar to that radius and pitch.
How to mark it out on the plate
- Enter the floor-to-floor height, the stair diameter, the column diameter, the number and angle of the treads, the overlap and the plate thickness.
- Check the riser, the going on the walkline, the headroom and the width in the notes.
- Cut the treads and mark the height and turn of each one on the column.
- Weld each tread to the column by its inner edge, one riser up and one angle round from the one below.
- Roll the handrail to the stair radius and the pitch in the notes, and fit the balusters.
Common mistakes and tolerances
- Counting risers by treads
- The upper floor is the last riser: 13 treads make 14 risers. Dividing the height by 13 leaves the last tread 205.7 mm below the floor.
- A tread too narrow on the walkline
- Too many treads per turn leave a short going where you step: at 22.5° on a 1.60 m stair, 142 mm at 12 in from the column.
- Forgetting headroom
- With wide tread angles and low risers, the turn above passes close to your head. One turn of risers less the plate has to clear about 2 m.
Frequently asked questions
- How do you calculate a spiral staircase?
- Divide the floor-to-floor height by the number of risers -- one more than the treads, because the upper floor is the last step --, and turn each tread its angle round the column. In the example, 2880 mm with 13 treads at 30° gives 14 risers of 205.7 mm and 390° of turn.
- What headroom does a spiral staircase have?
- The distance between a tread and the one above it a turn later: the treads per turn times the riser, less the plate. In the example, 12 × 205.7 − 4.75 = 2463.8 mm. IBC 2021 asks for at least 78 in (1981 mm).
- How big is the tread?
- An annular sector: from the column radius to the stair radius, opened to the tread angle plus the overlap. In the example, from 57.15 to 800 mm, at 30° plus a 20 mm overlap at the outer edge, 31.4°. On the walkline, 12 in (305 mm) from the column, the clear going is 189.5 mm.
- How long is the handrail?
- The helix along the outer edge: √((turn × radius)² + rise²), with the turn in radians. In the example, 390° at an 800 mm radius rising 13 risers gives 6066.7 mm.
You can work out the figures right here, with no account. PDF, DXF, 3D and history take an account — free, with unlimited calculations.