Pipe header with several branch holes
What it is
A header is the run pipe that feeds or collects several branches: the water manifold, the steam header, the compressed-air and exhaust collectors. The page gives the shell with every hole marked in one DXF -- up to six branches, each with its hole diameter, its position along the shell and its angle round it, from the seam --, each hole outlined by its intersection with the branch.
Where it is used
Water manifolds, steam and condensate headers, compressed-air, exhaust and dust collectors, pump and heat-exchanger manifolds, and distribution pipes for silos and dryers.
Measurements the calculation needs
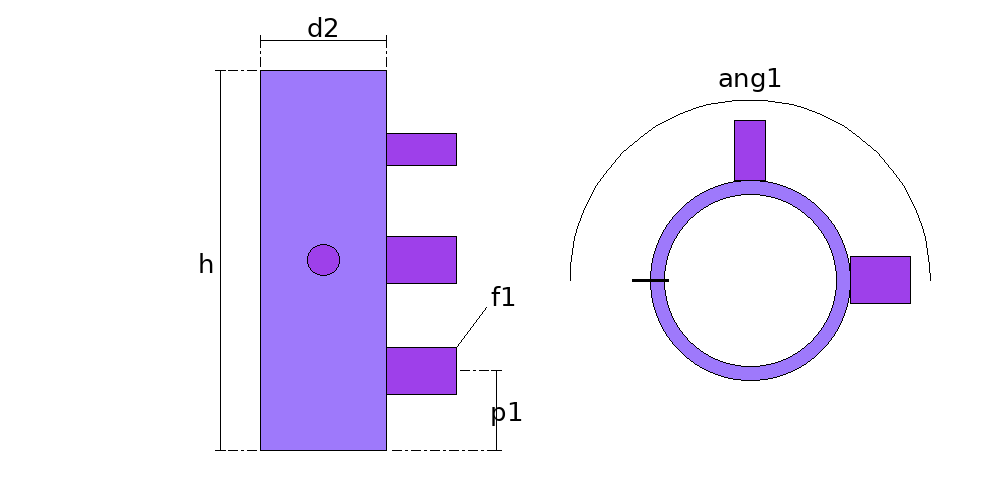
- D2 Shell diameter
- H Shell length
- THK Thickness
- DV Divisions of each hole
- F1 Branch 1: hole diameter
- P1 Branch 1: centre, from the bottom edge
- ANG1 Branch 1: angle from the seam (degrees)
- F2 Branch 2: hole diameter (0 = no branch)
- P2 Branch 2: centre, from the bottom edge
- ANG2 Branch 2: angle from the seam (degrees)
- F3 Branch 3: hole diameter (0 = no branch)
- P3 Branch 3: centre, from the bottom edge
- ANG3 Branch 3: angle from the seam (degrees)
- F4 Branch 4: hole diameter (0 = no branch)
- P4 Branch 4: centre, from the bottom edge
- ANG4 Branch 4: angle from the seam (degrees)
- F5 Branch 5: hole diameter (0 = no branch)
- P5 Branch 5: centre, from the bottom edge
- ANG5 Branch 5: angle from the seam (degrees)
- F6 Branch 6: hole diameter (0 = no branch)
- P6 Branch 6: centre, from the bottom edge
- ANG6 Branch 6: angle from the seam (degrees)
- REF Measured
Calculate with your own measurements
No account needed: enter the measurements in millimetres or inches and get the figures and the drawing. The scaled PDF template, the DXF for the cutting table and the 3D model take a free account.
Diameters and sides outside to outside, inside or on the mean line, as set in “Measured”. The pattern already takes off the thickness, on the mean line.
Inches or millimetres? mm inches
How it develops: the formulas
- Each hole centre on the plate
u = (D − t) × π × angle / 360 ; v = positionFrom the seam, across the plate, and from the bottom edge. In the example, 618.89 mm for the branches at 180° and 309.45 for the one at 90°.- The hole width round the shell
(D − t) × asin(d / D)In the example, 151.40 mm for the 150 hole and 99.56 for the 100; along the shell, the hole measures d.- The hole outline
R × sin ψ = r × sin φ ; x = ± r × cos φψ round the shell and φ round the branch: each branch division gives a hole point, (D − t)/2 × ψ from the centre round the plate and x along it.- The plate
π × (D − t) by H1237.79 × 1200 mm in the example.
Worked example
The values the form comes pre-filled with, run through the tool itself:
| Shell diameter | 400 mm |
|---|---|
| Shell length | 1200 mm |
| Thickness | 6 mm |
| Divisions of each hole | 32 |
| Branch 1: hole diameter | 150 mm |
| Branch 1: centre, from the bottom edge | 250 mm |
| Branch 1: angle from the seam (degrees) | 180° |
| Branch 2: hole diameter (0 = no branch) | 150 mm |
| Branch 2: centre, from the bottom edge | 600 mm |
| Branch 2: angle from the seam (degrees) | 180° |
| Branch 3: hole diameter (0 = no branch) | 100 mm |
| Branch 3: centre, from the bottom edge | 950 mm |
| Branch 3: angle from the seam (degrees) | 180° |
| Branch 4: hole diameter (0 = no branch) | 100 mm |
| Branch 4: centre, from the bottom edge | 600 mm |
| Branch 4: angle from the seam (degrees) | 90° |
| Branch 5: hole diameter (0 = no branch) | 0 mm |
| Branch 5: centre, from the bottom edge | 0 mm |
| Branch 5: angle from the seam (degrees) | 180° |
| Branch 6: hole diameter (0 = no branch) | 0 mm |
| Branch 6: centre, from the bottom edge | 0 mm |
| Branch 6: angle from the seam (degrees) | 180° |
| Measured | Outside (outer faces) |
| The flat pattern fits a plate of | 1238 × 1200 mm |
Result of the example
| Plate | 1238 × 1200 mm |
|---|---|
| Area and weight | 1.43 m² · ≈ 67.6 kg in 6 mm steel |
Assembly notes
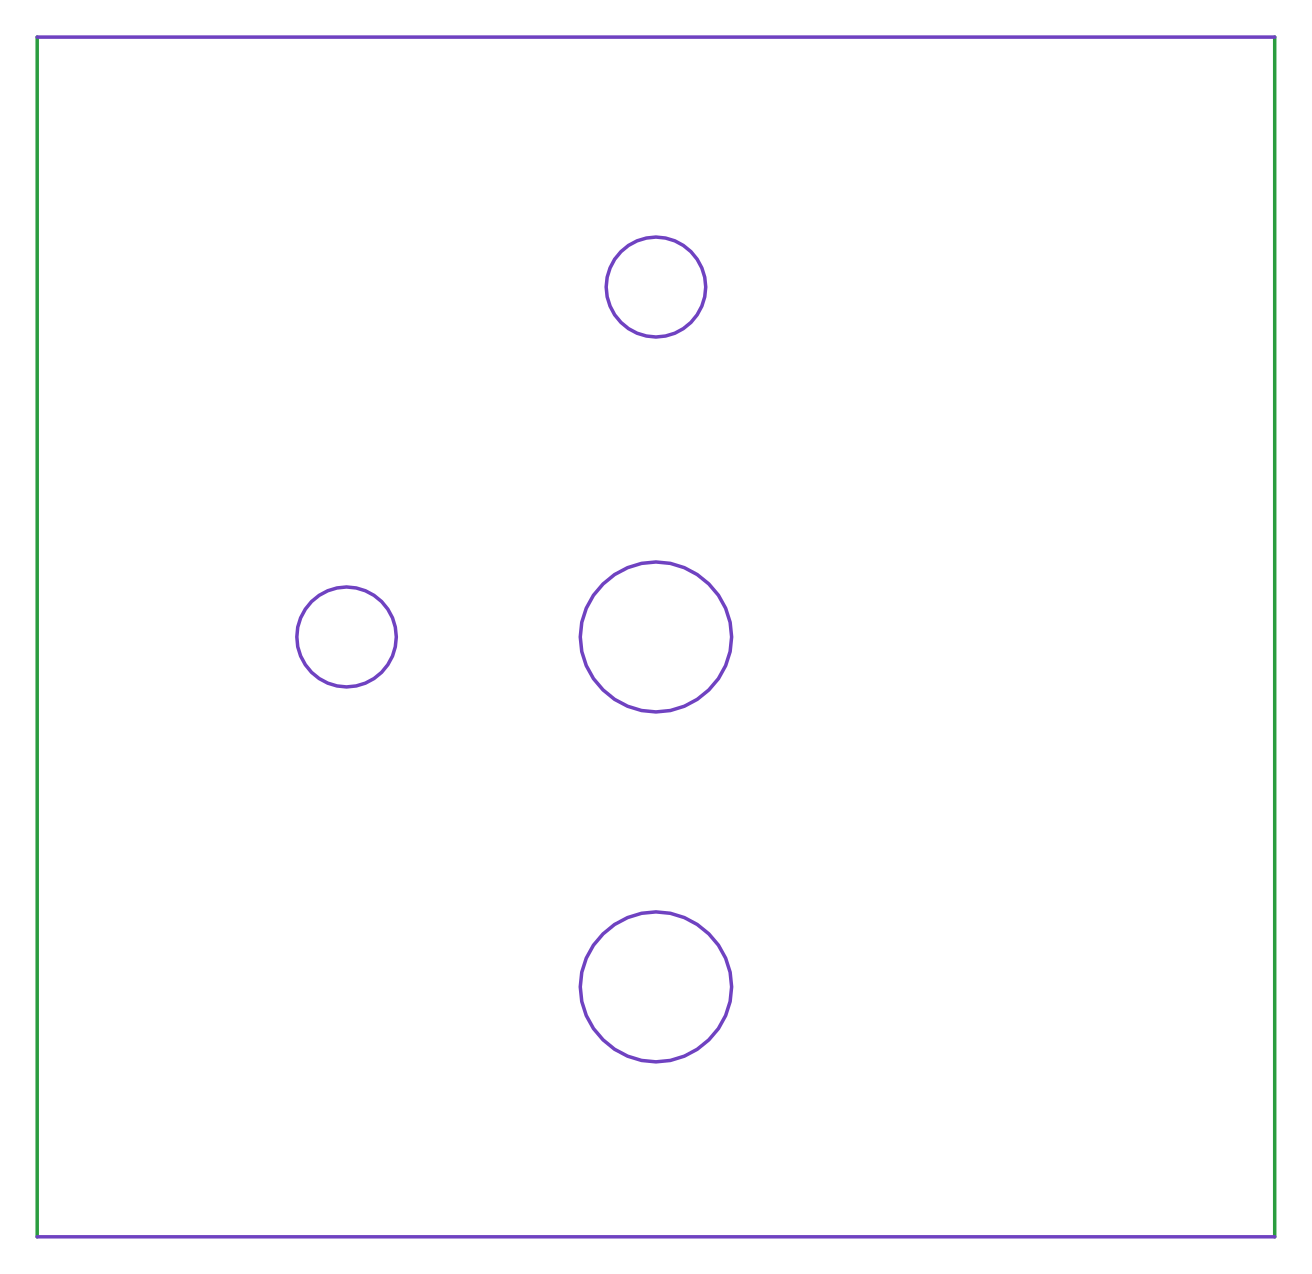
Branch 1: Ø150 mm hole, centre 618.9 mm from the seam, measured across the plate, and 250 mm from the bottom edge. Once the shell is rolled, the branch stands 180° round from the seam.
Branch 2: Ø150 mm hole, centre 618.9 mm from the seam, measured across the plate, and 600 mm from the bottom edge. Once the shell is rolled, the branch stands 180° round from the seam.
Branch 3: Ø100 mm hole, centre 618.9 mm from the seam, measured across the plate, and 950 mm from the bottom edge. Once the shell is rolled, the branch stands 180° round from the seam.
Branch 4: Ø100 mm hole, centre 309.4 mm from the seam, measured across the plate, and 600 mm from the bottom edge. Once the shell is rolled, the branch stands 90° round from the seam.
How to mark it out on the plate
- Enter the shell outside diameter and length, the thickness and, for each branch, the hole diameter, the centre position and the angle from the seam.
- Cut the plate with its holes, or send the DXF to the cutter.
- Roll with the seam at the edge and weld it.
- Fit the branches in the holes, each square to the axis, and weld them.
Common mistakes and tolerances
- Measuring the angle from somewhere else
- The angles count from the seam, at the edge of the plate. Counted from the top or from a branch, the holes come out turned on the shell.
- Scribing the hole as a circle
- On the flat plate the hole is not round: round the shell it measures (D − t) × asin(d / D), and its edges are curved. A Ø d circle scribed on the plate does not meet the branch after rolling.
- Holes too close
- There has to be plate between two holes to weld both branches. The page refuses holes that touch, but the weld clearance is yours.
Frequently asked questions
- How do you mark several holes on a shell?
- On the flat plate, before rolling: each hole centre sits (D − t) × π × angle / 360 from the seam, across the plate, and at its position from the edge. In the example, the three branches at 180° are 618.89 mm from the seam and the one at 90°, 309.45. Each hole outline is the intersection with the branch on the outside face, carried to the plate on the mean line.
- Is the hole on the plate the branch diameter?
- Along the shell, yes: the hole of a square branch measures its diameter. Round the shell, no: it measures (D − t) × asin(d / D), the arc on the mean line. In the example, the 150 hole is 151.40 mm round and the 100 one, 99.56.
- Which hole diameter do I enter?
- The hole, which is what gets cut: the branch inside diameter if it sits on the shell, the outside one if it goes through the wall to the inside face. It is the same choice as for the shell with one hole.
- Where are the angles measured from?
- From the seam, at the edge of the plate: 180° is opposite it and 90° a quarter turn. The part refuses a hole that runs past the seam and two holes that touch.
- How many branches fit?
- Up to six per calculation, each with diameter, position and angle; leave the diameter at zero for the ones you do not use. For more, work the header out in two lengths, each with its branches.
You can work out the figures right here, with no account. PDF, DXF, 3D and history take an account — free, with unlimited calculations.