Box section T joint template
What it is
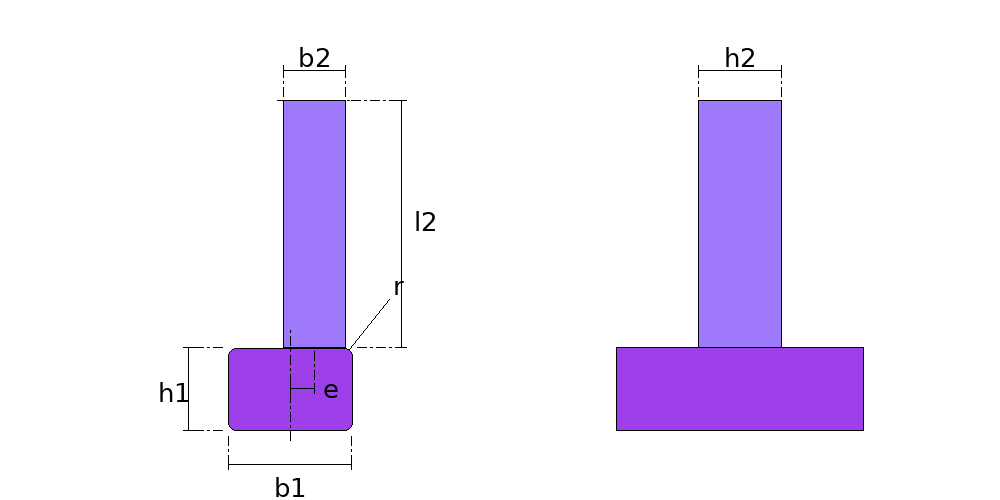
A box section T joint is the rectangular tube that butts square onto the face of another: the gate crossbar, the table leg, the railing post. When the butting tube is narrower than the flat face of the other, the cut is straight; flush, the same width, or offset to the edge, its wall lands on the corner radius of the other, and a straight cut leaves a gap. The page gives the template to wrap round the tube and scribe the cut, straight on the faces and dropping where the wall passes over the corner.
Where it is used
Box section gates, railings and fences, table and bench frames, frames with crossbars, and box section roofs and mezzanines.
Measurements the calculation needs
- B1 Main tube width, outside (where the branch sits)
- H1 Main tube height, outside
- B2 Branch width, outside (across the main tube)
- H2 Branch depth, outside (along the main tube)
- E Branch offset from the main tube centre
- L2 Branch length, on its axis to the main tube face
- THK Tube wall
- R Tube corner radius, outside
Calculate with your own measurements
No account needed: enter the measurements in millimetres or inches and get the figures and the drawing. The scaled PDF template, the DXF for the cutting table and the 3D model take a free account.
Diameters and sides are outside measurements. The flat pattern already allows for the plate thickness, working on the mean line.
Inches or millimetres? mm inches
How it develops: the formulas
- The face of the main tube
z = h1/2 − r + √(r² − (|x| − (b1/2 − r))²)Flat out to b1/2 − r from the centre; from there, the corner arc, of outside radius r.- The drop on the side wall of the branch
x = |e| + b2/2 − t − (b1/2 − r) ; drop = r − √(r² − x²)The inside face of the wall, the first to touch the corner. In the example, x = 2 and the drop is 0.54 mm.- The template round
G = 2 (b2 − 2r) + 2 (h2 − 2r) + 2πr153.1 mm on 40 × 40 tube with a 4 mm corner.
Worked example
The values the form comes pre-filled with, run through the tool itself:
| Main tube width, outside (where the branch sits) | 40 mm |
|---|---|
| Main tube height, outside | 40 mm |
| Branch width, outside (across the main tube) | 40 mm |
| Branch depth, outside (along the main tube) | 40 mm |
| Branch offset from the main tube centre | 0 mm |
| Branch length, on its axis to the main tube face | 300 mm |
| Tube wall | 2 mm |
| Tube corner radius, outside | 4 mm |
| The flat pattern fits a plate of | 153 × 31 mm |
Result of the example
| Plate | 153 × 31 mm |
|---|---|
| Area and weight | 0.005 m² · ≈ 0.07 kg in 2 mm steel |
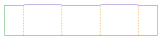
Ordinate table
| # | Position on the plate | Element height |
|---|---|---|
| 1 | 0 mm | 30 mm |
| 2 | 19.1 mm | 30.3 mm |
| 3 | 57.4 mm | 30.3 mm |
| 4 | 95.7 mm | 30.3 mm |
| 5 | 134 mm | 30.3 mm |
| 6 | 153.1 mm | 30 mm |
Assembly notes
Wrap the template round the branch with the straight edge square and the dashed lines on the edges, and cut along the top edge: the cut is straight where the branch sits on the flat face of the main tube and drops up to 0.5 mm where its wall passes over the corner radius, so the inside face touches the corner. The branch is 300 mm on its axis to the face of the main tube.
How to mark it out on the plate
- Enter both tubes outside, the offset, the branch length, the wall and the corner radius.
- Print the 1:1 template and trim it along the top edge, which is the cut.
- Wrap the template round the branch with the straight edge square and the dashed lines on the edges, and scribe.
- Cut to the line, sit the branch on the main tube and weld.
Common mistakes and tolerances
- Cutting a flush T straight
- With tubes of the same width the side wall of the branch lands on the corner of the main tube, and a straight cut leaves half a millimetre of gap each side on 40 mm tube.
- Taking the radius inside
- The field wants the outside corner radius, the one a radius gauge reads on the part. The inside one is a wall smaller.
- Running the branch past the edge
- The branch sits on the face of the main tube; with the offset past its edge, the part is refused.
Frequently asked questions
- How do you cut a box section that butts onto another in a T?
- Straight and square when it sits wholly on the flat face of the other. When its wall passes over the rounded corner -- in a flush T of equal tubes --, the cut drops there until the inside face of the wall touches the corner. On a 40 × 40 × 2 flush onto the same tube with a 4 mm corner, the drop is 0.54 mm and the template runs from 30.0 to 30.5.
- Does half a millimetre matter?
- For the weld, it does: with a straight cut the tube sits on its outside corner and leaves half a millimetre of gap on each side for the weld to fill, and on thin wall that is where it burns through. On heavy tube with a big corner the drop is over a millimetre.
- Which corner radius do I enter?
- The outside corner radius of the tubes. If unsure, twice the wall: that is the EN 10219-2 value up to 6 mm wall, and what fabrication box section usually has.
- And an off-centre tube?
- Enter the offset, centre to centre, across the width of the main tube. The nearer the edge, the more the side wall lands on the corner; the tube cannot go past the edge of the main tube.
- What is the 30 mm margin for?
- It is the template's straight edge, 30 mm past the point where the tube is shortest: it sits square round the tube and shows the paper is straight before you scribe.
You can work out the figures right here, with no account. PDF, DXF, 3D and history take an account — free, with unlimited calculations.