Cone with Rectangular Hole flat pattern
What it is
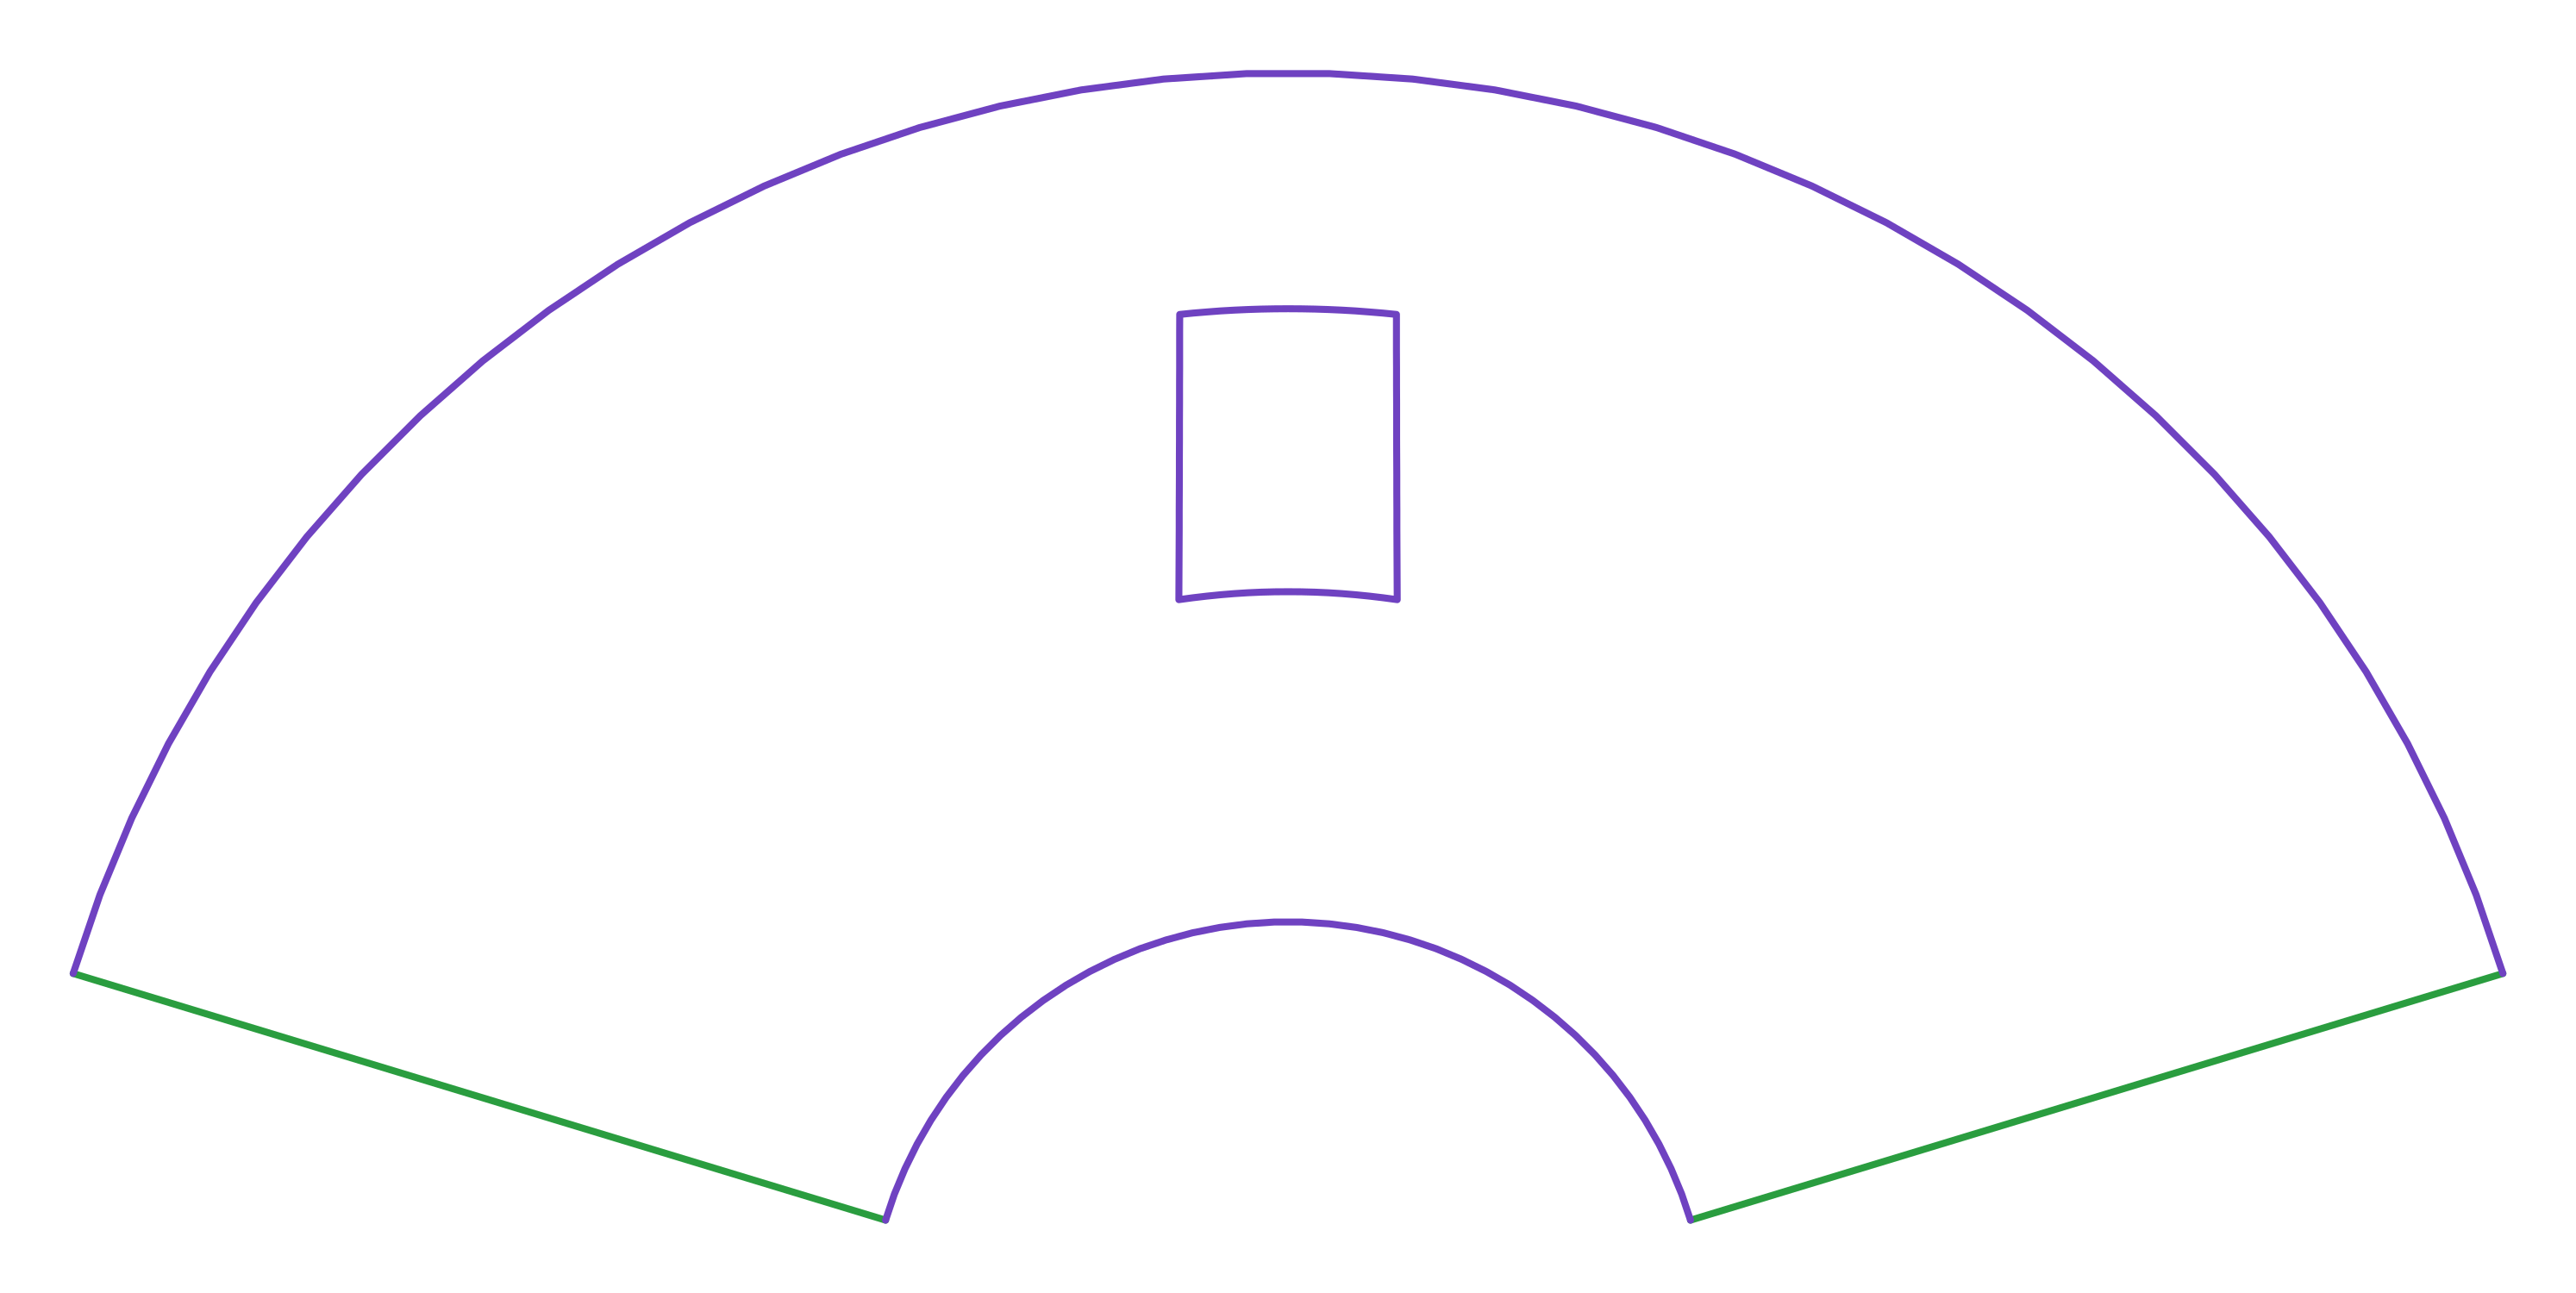
The cone with the rectangular mouth's hole already marked. The name misleads: the hole is not a rectangle, neither on the cone nor on the flat pattern — it is bounded by two circular arcs and two hyperbolas, and on the opened sector it comes out wider at the bottom than at the top.
Where it is used
The other half of the rectangular-tap-on-cone job — hoppers, silos, cyclones, conical hoods.
Measurements the calculation needs
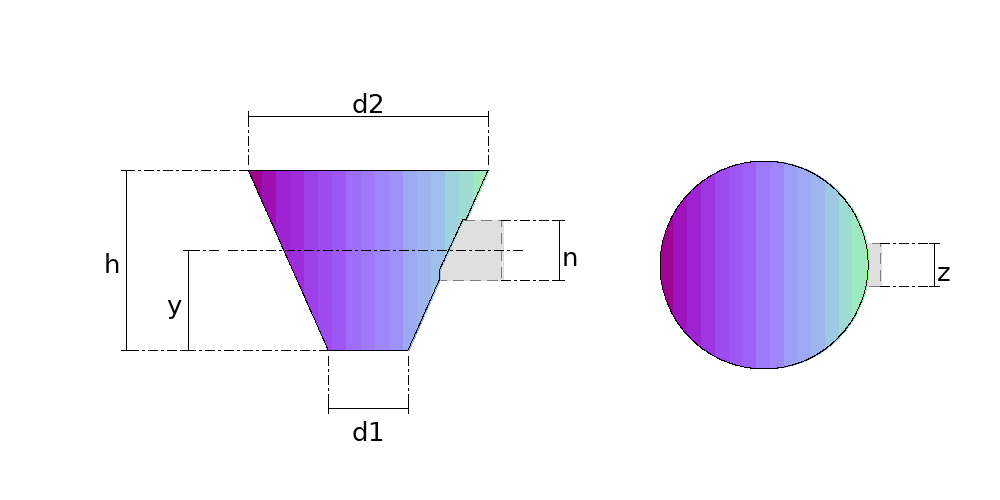
- D1 Smaller diameter (bottom)
- D2 Larger diameter (top)
- H Height of the cone (vertical)
- N Length of the hole (along the cone axis)
- Z Width of the hole (across the cone axis)
- Y Height of the hole axis (from d1)
- DV Divisions
- THK Plate thickness
Calculate with your own measurements
No account needed: enter the measurements in millimetres or inches and get the figures and the drawing. The scaled PDF template, the DXF for the cutting table and the 3D model take a free account.
Diameters and sides are outside measurements. The flat pattern already allows for the plate thickness, working on the mean line.
Units: mm inches
Worked example
The values the form comes pre-filled with, run through the tool itself:
| Smaller diameter (bottom) | 400 mm |
|---|---|
| Larger diameter (top) | 1200 mm |
| Height of the cone (vertical) | 900 mm |
| Length of the hole (along the cone axis) | 300 mm |
| Width of the hole (across the cone axis) | 250 mm |
| Height of the hole axis (from d1) | 500 mm |
| Divisions | 16 |
| Plate thickness | 4 mm |
| The flat pattern fits a plate of | 2819 × 1331 mm |
Result of the example
| Plate | 2819 × 1331 mm |
|---|---|
| Area and weight | 2.38 m² · ≈ 74.8 kg in 4 mm steel |
| Arc radii | 487.9 mm · 1,472.8 mm |
| Sector angle | 146.2° |
Frequently asked questions
- Why is the hole not rectangular?
- Because the cone's wall does not open into a rectangle. The two horizontal edges become arcs concentric with the sector's apex, and the two vertical ones become curves that draw together as they rise. The hole is WIDER at the bottom, because the cone is narrower there and the same width subtends more angle.
- How far wrong is marking it by hand as a rectangle?
- Tight at the bottom and loose at the top, and the error grows with the taper and with the height of the mouth. This part's flat pattern is the only way to mark it without trial and error.
- Where does the cone's seam go?
- Diametrically opposite the hole. A longitudinal weld does not run through a cut-out.
- Does the hole match the companion part's mouth?
- It does, and the spec checks it point by point. Both parts walk the same outline, worked out once in one place in the code — if they disagreed, the hole would not take the collar.
You can work out the figures right here, with no account. PDF, DXF, 3D and history take an account — free, with unlimited calculations.